
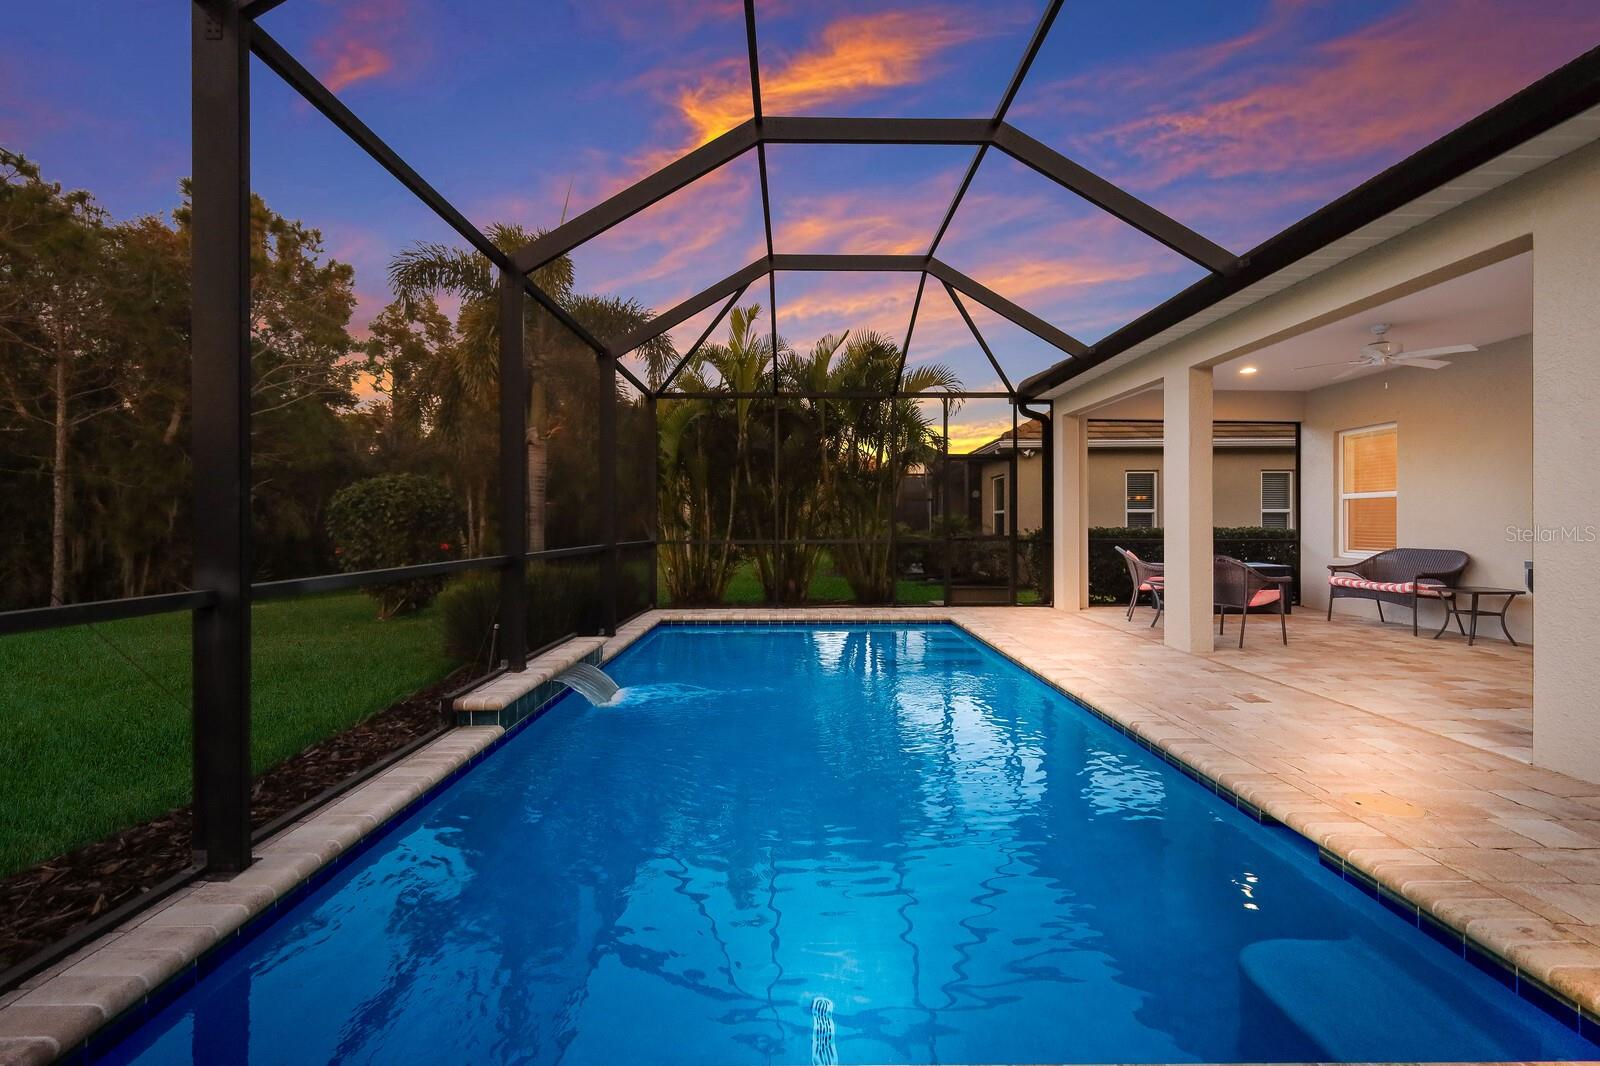
$714,000
House176 AVENS DR · NOKOMIS, FL · 34275
- 4 bd
- 3 ba
- 2,332 sqft
Listing courtesy of COLDWELL BANKER REALTY
$875,000 · 3 bd · 3 ba · 2,406 sqft · Built 2020
$875,000
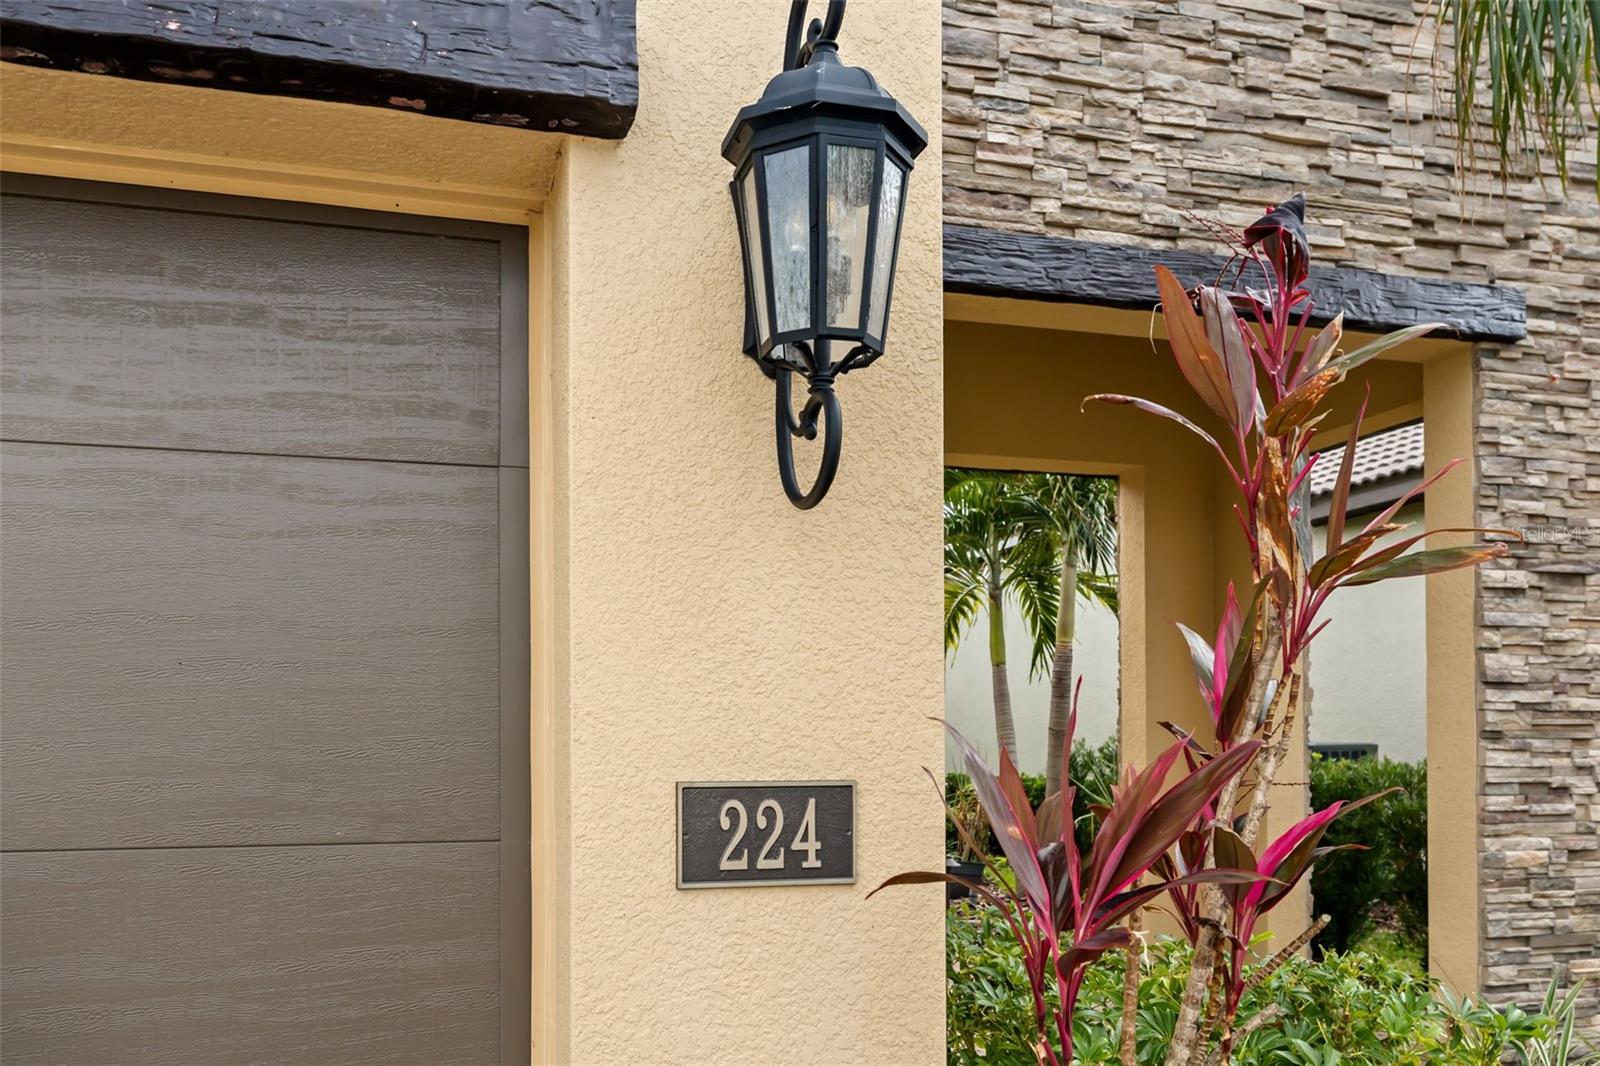
224 CORELLI DR · NOKOMIS, FL · 34275
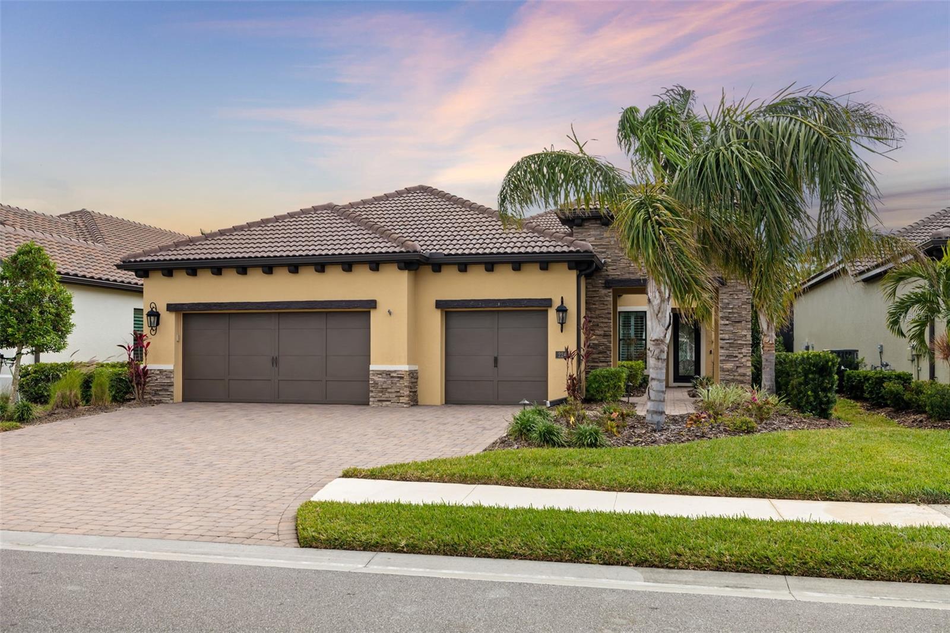
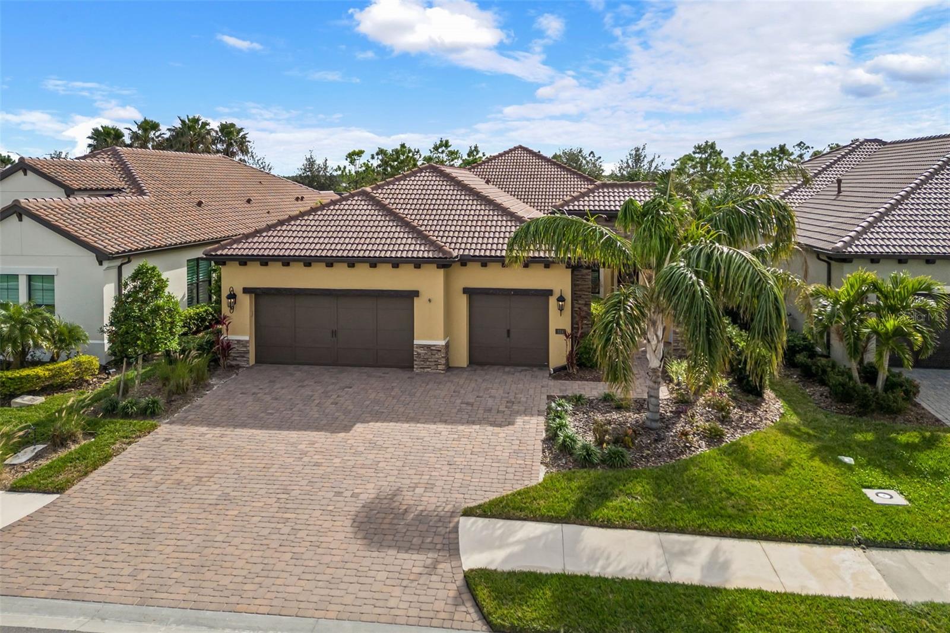
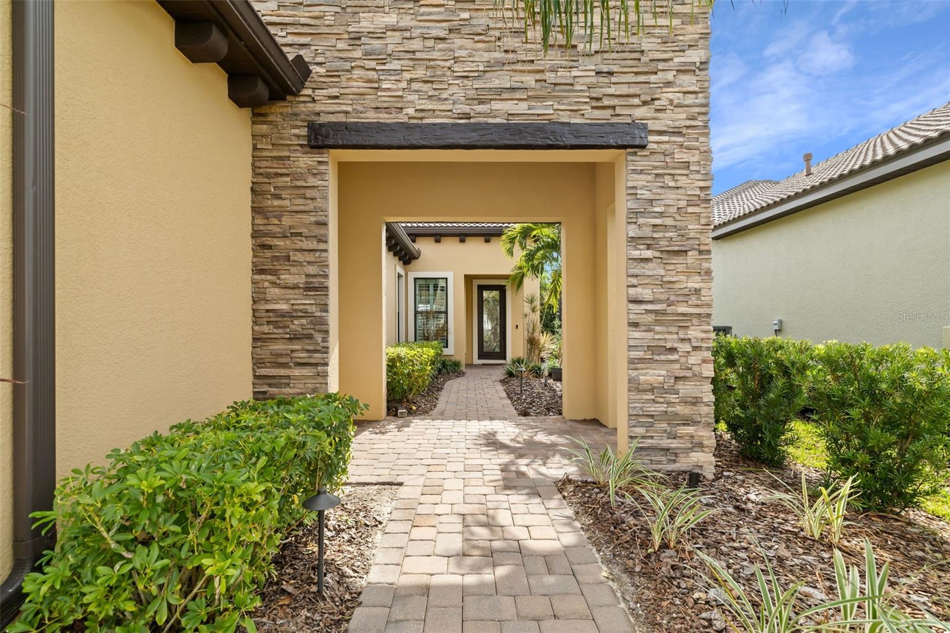
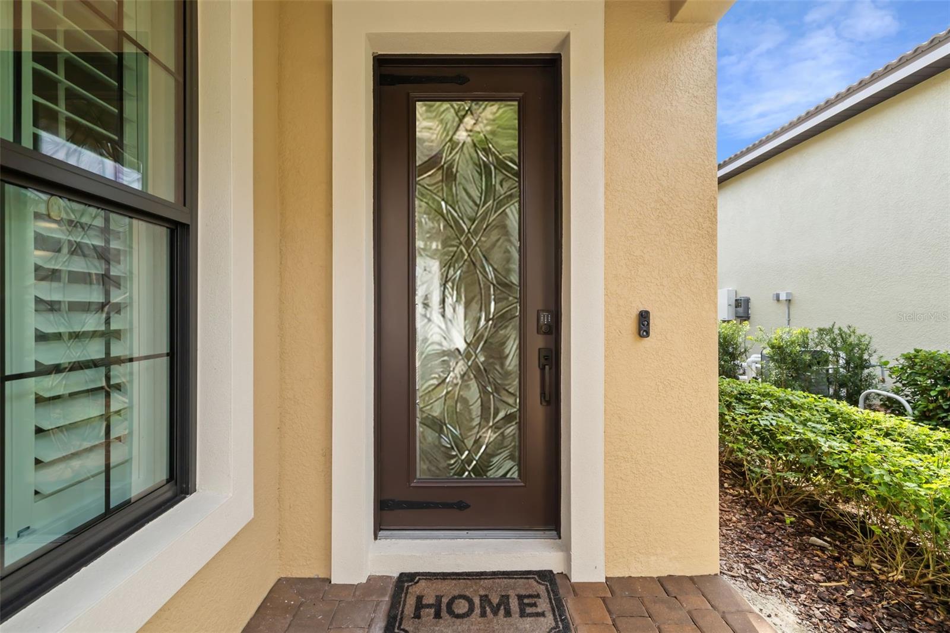
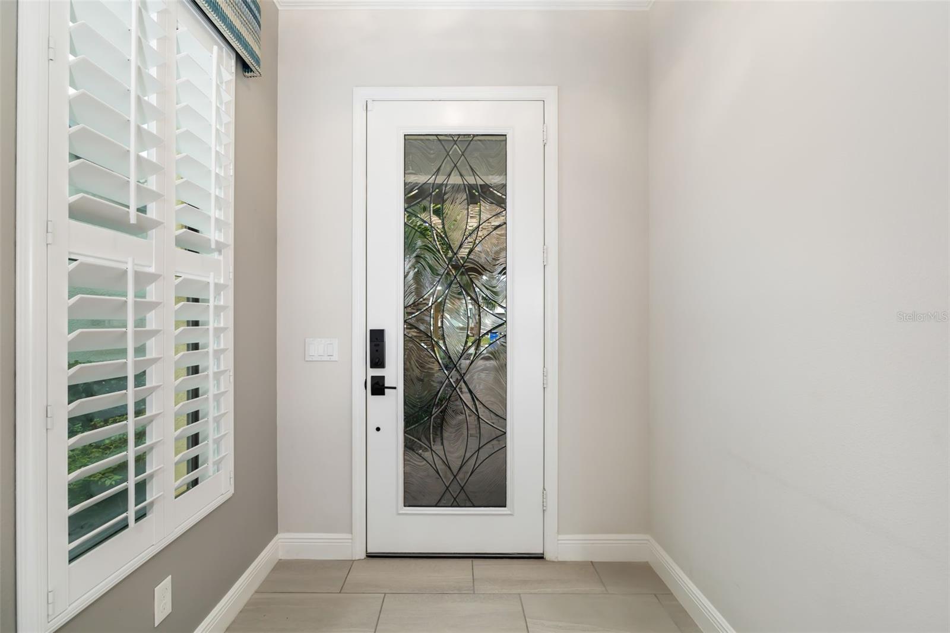
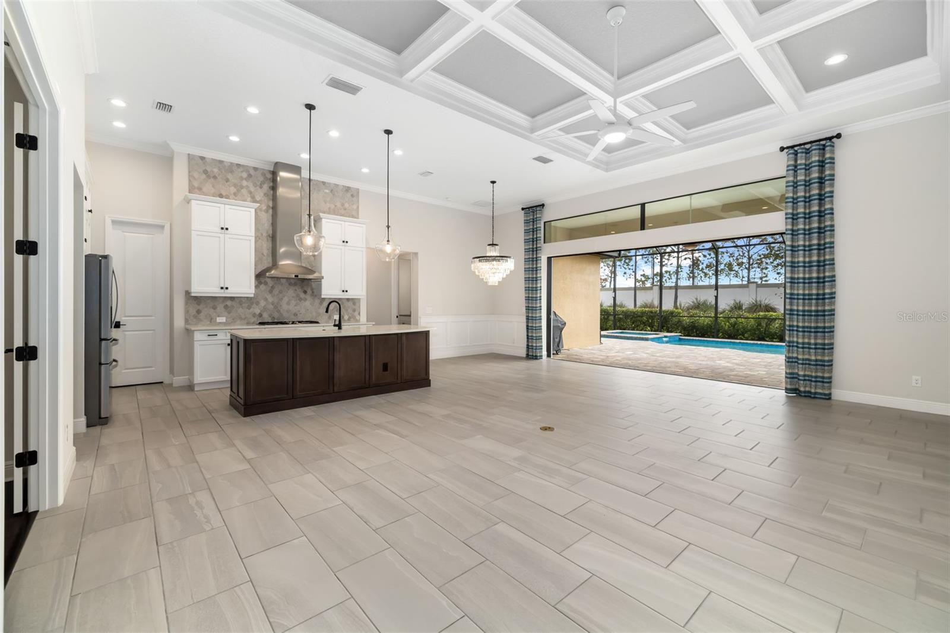
NEW PRICE! What a BARGAIN and an incredible opportunity for you to own a newer, meticulously upgraded home nestled within the prestigious Neal Signature community of ARIA! With nearly $100,000 in careful seller investments thoughtfully curated, this home is the perfect blend of style, comfort, and value. This stunning 3-bedroom + Den residence offers over 2,400 square feet of living space, blending contemporary design with classic elegance. Enjoy the seamless flow between the spacious indoor and outdoor living areas, where a beautifully designed salt-water heated pool and spa await you, creating the perfect oasis for relaxation and entertainment. The summer kitchen has been plumbed and awaits your custom touches. Upon entering, you will feel the grandeur of soaring 12-foot ceilings, and stunning architectural details that elevate your lifestyle. The chef-inspired kitchen boasts stainless steel appliances, custom wood cabinetry, and elegant quartz countertops, making it a dream for any culinary enthusiast. With features like soft-close drawers, pull out shelves for additional storage, a large island for meal prep, and a walk-in pantry, this kitchen is designed for both functionality and style. The den, with its full glass French doors and beautiful engineered hardwood flooring, invites you to retreat or work in peace. This elegant primary suite featuring a beautiful tray ceiling and expansive windows that invite natural light, is designed for those who appreciate the finer things in life. Indulge in the spa-inspired ensuite bath, complete with a luxurious soaking tub and a spacious walk-in shower, all complemented by dual vanities and customized walk-in closets. This is not just a suite; it’s a retreat where relaxation meets sophistication, perfect for the discerning homeowner. Two spacious bedrooms, thoughtfully designed for families and individuals alike, are privately tucked away from the owner’s suite. Each bedroom boasts a generous closet space and a shared private bath. The added convenience of a powder bath for guests and a well-designed laundry room enhances daily living, making chores feel effortless. Imagine the joy of creating lasting memories in a welcoming atmosphere that invites family and friends to gather and enjoy life together. Spanning over 150 acres of beautifully landscaped grounds, ARIA offers resort-style amenities that include a gated entry, a Residents Clubhouse with multiple gathering areas, a state-of-the-art fitness center, and a resort-style pool and spa. Dive into leisure with 4 pickleball courts and an inviting activity lawn, all while being just minutes away from the vibrant Downtown Wellen, beautiful, historic Venice, and the pristine Gulf beaches. This is more than a home; it’s a lifestyle that awaits you! Contact me today for more details and to arrange your private preview.
Estimate only — taxes, insurance, and HOA vary. Confirm exact figures with a lender.
Elementary
Laurel Nokomis Elementary
Middle
Venice Area Middle
High
Venice Senior High
Assigned schools per the MLS record — verify enrollment boundaries with the district.
$543,495
Median list price
30
Homes for sale
106
Avg days on market
$714,000
House176 AVENS DR · NOKOMIS, FL · 34275
Listing courtesy of COLDWELL BANKER REALTY
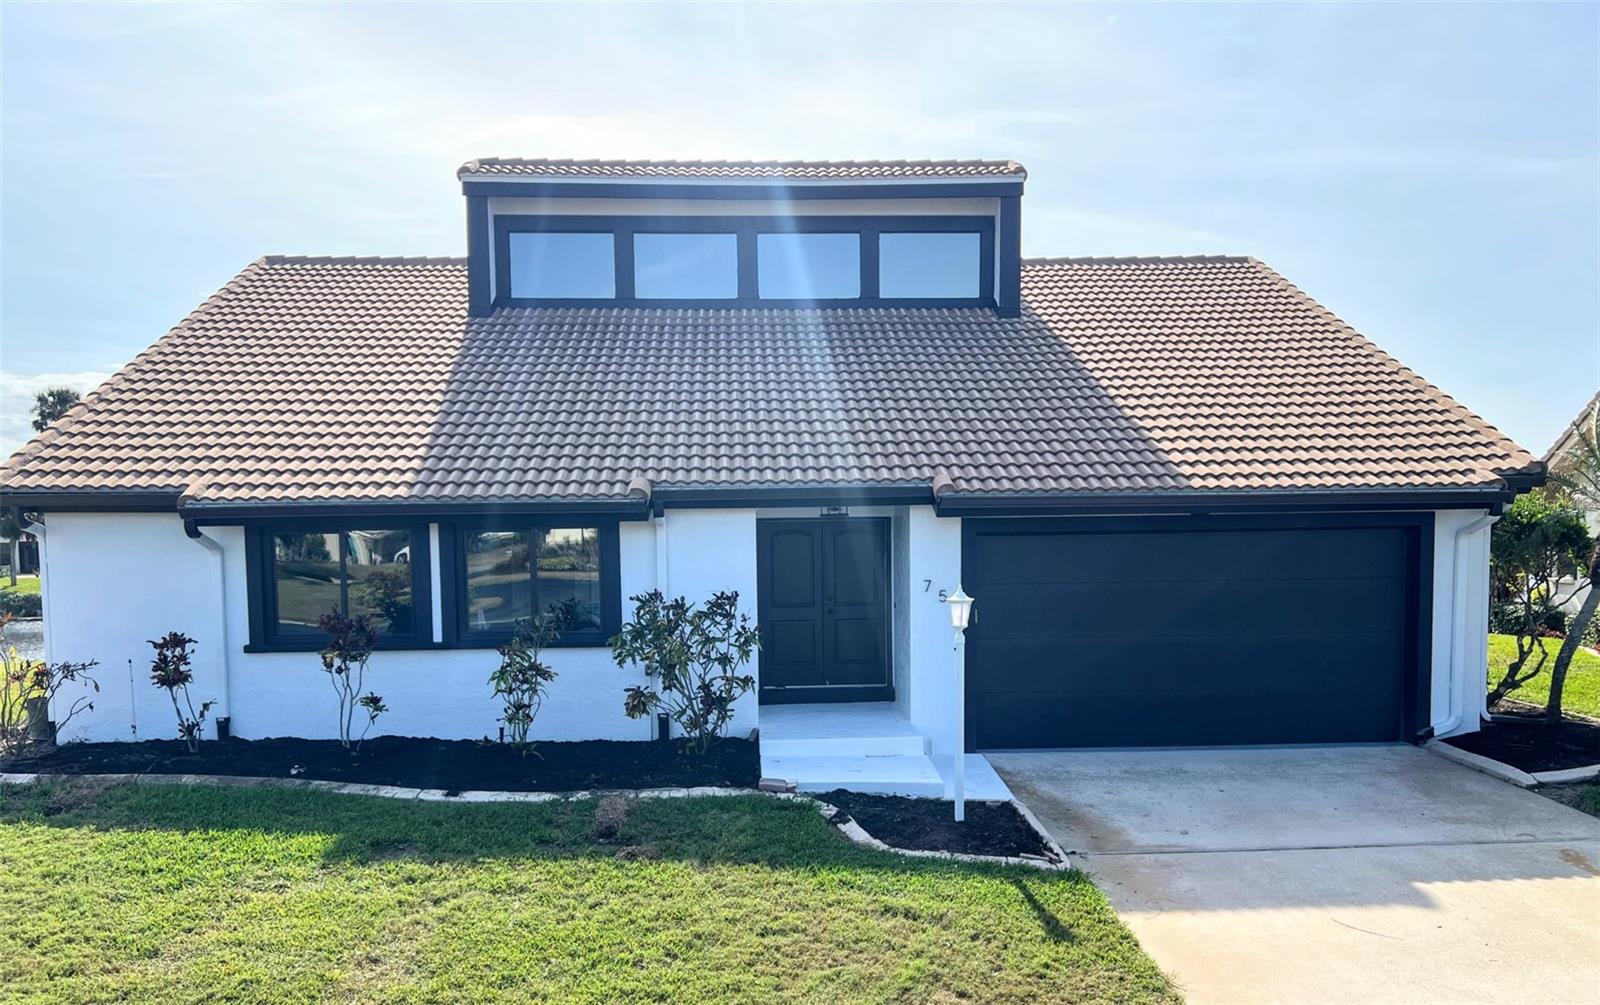
$687,900
House75 INLETS BLVD #75 · NOKOMIS, FL · 34275
Listing courtesy of HOMECOIN.COM
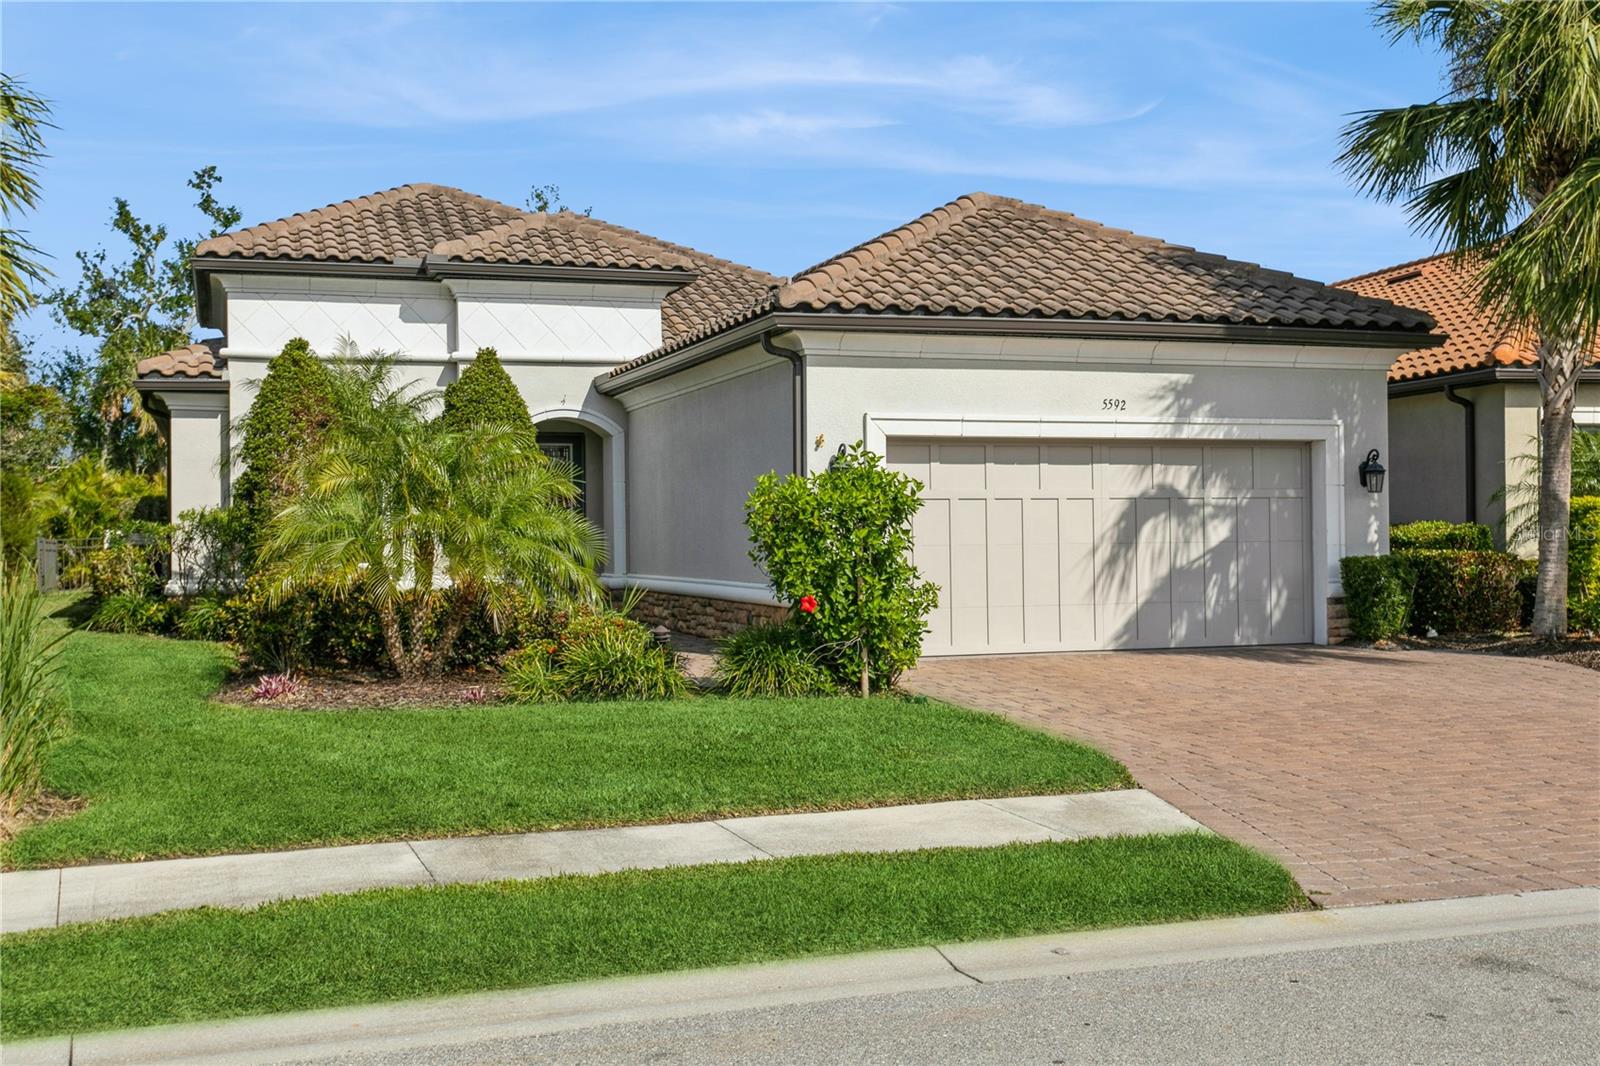
$779,999
House5592 SEMOLINO ST · NOKOMIS, FL · 34275
Listing courtesy of COLDWELL BANKER REALTY
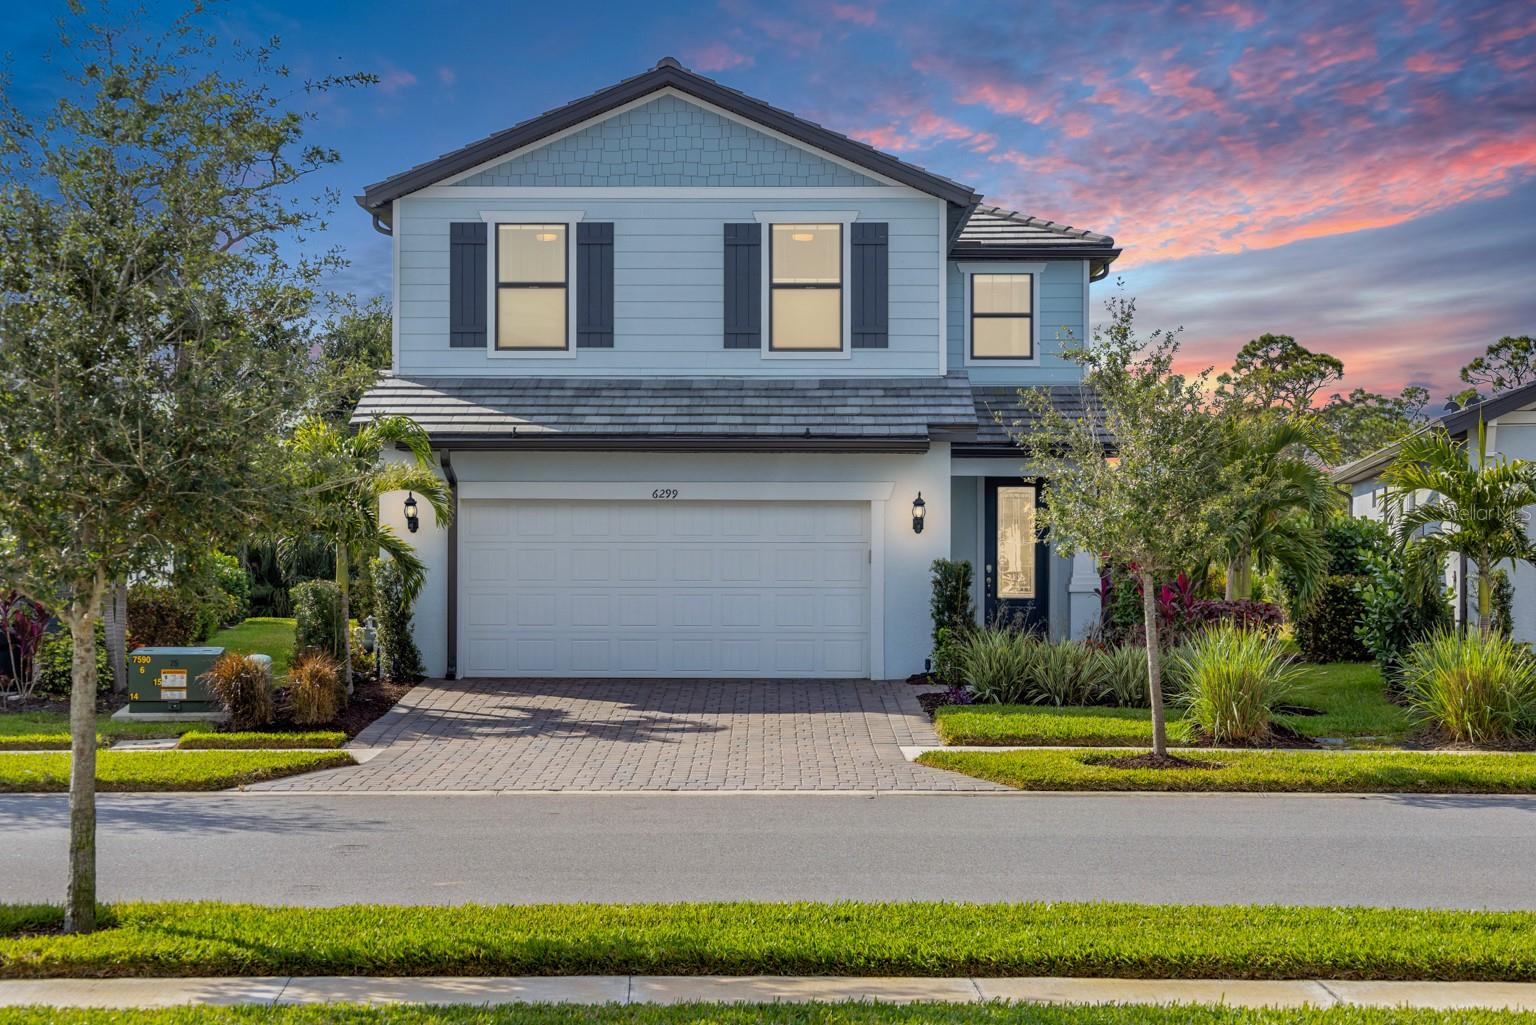
$900,000
House6299 CRESTED EAGLE LN · NOKOMIS, FL · 34275
Listing courtesy of MAVREALTY
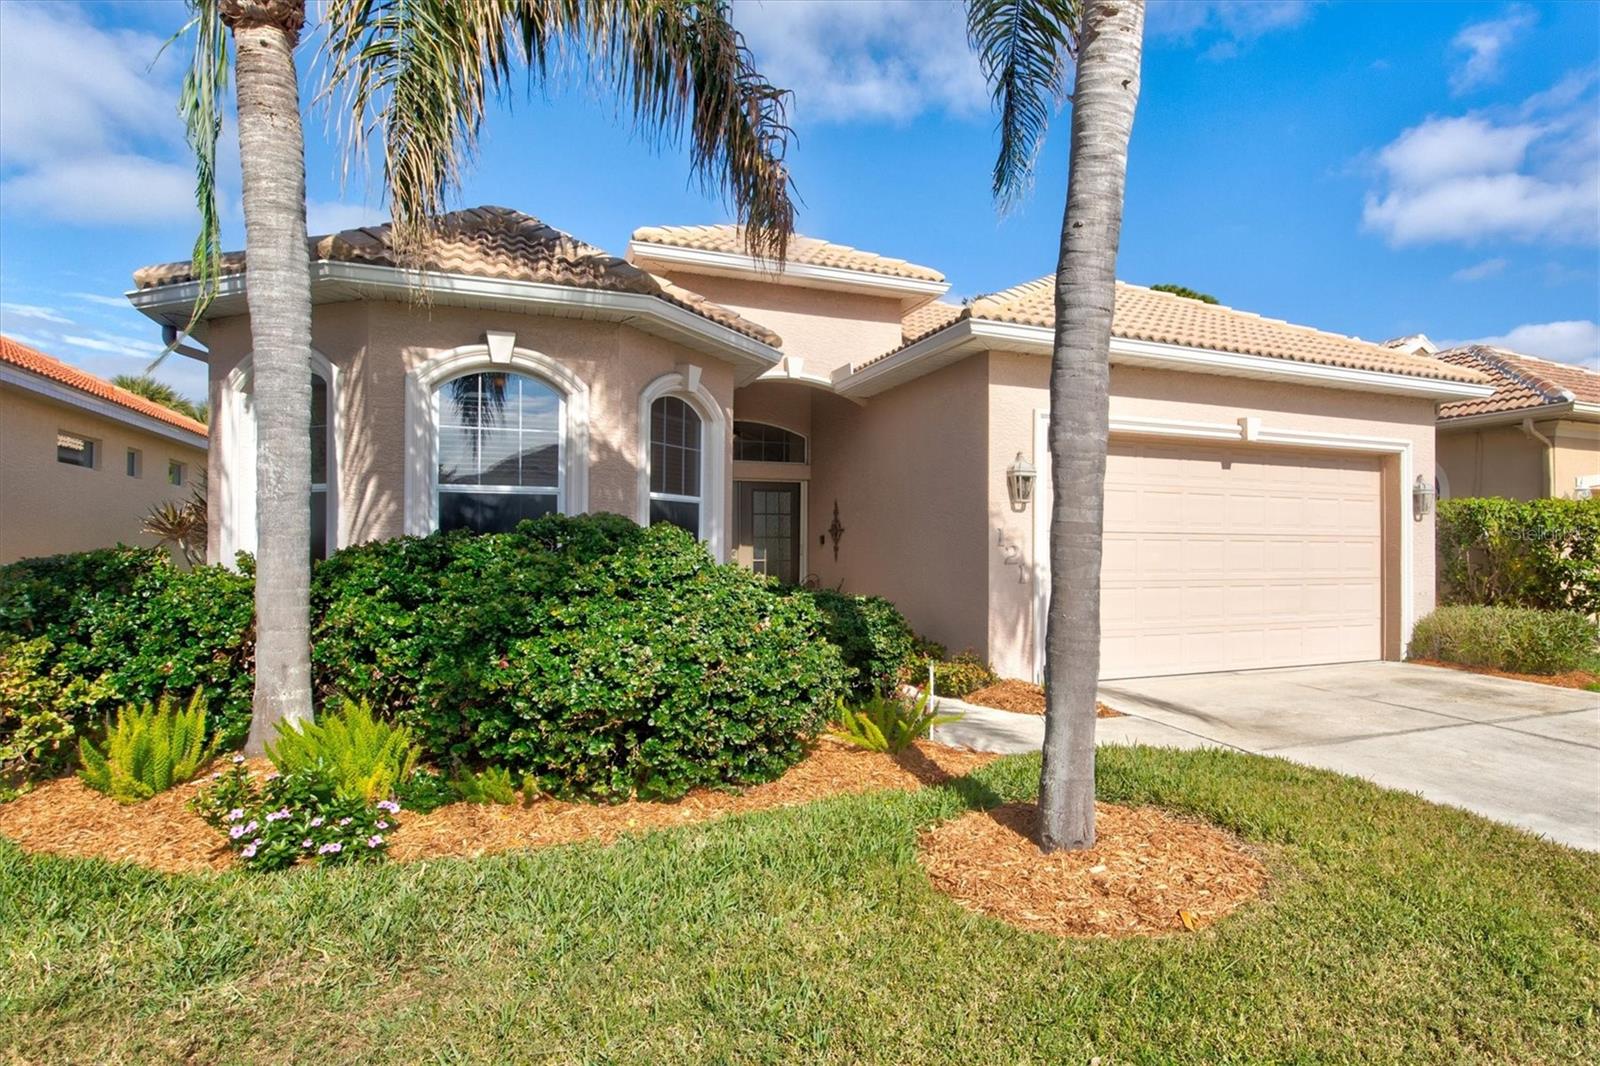
$658,000
House121 AMORA AVE · VENICE, FL · 34285
Listing courtesy of THE RITTER GROUP
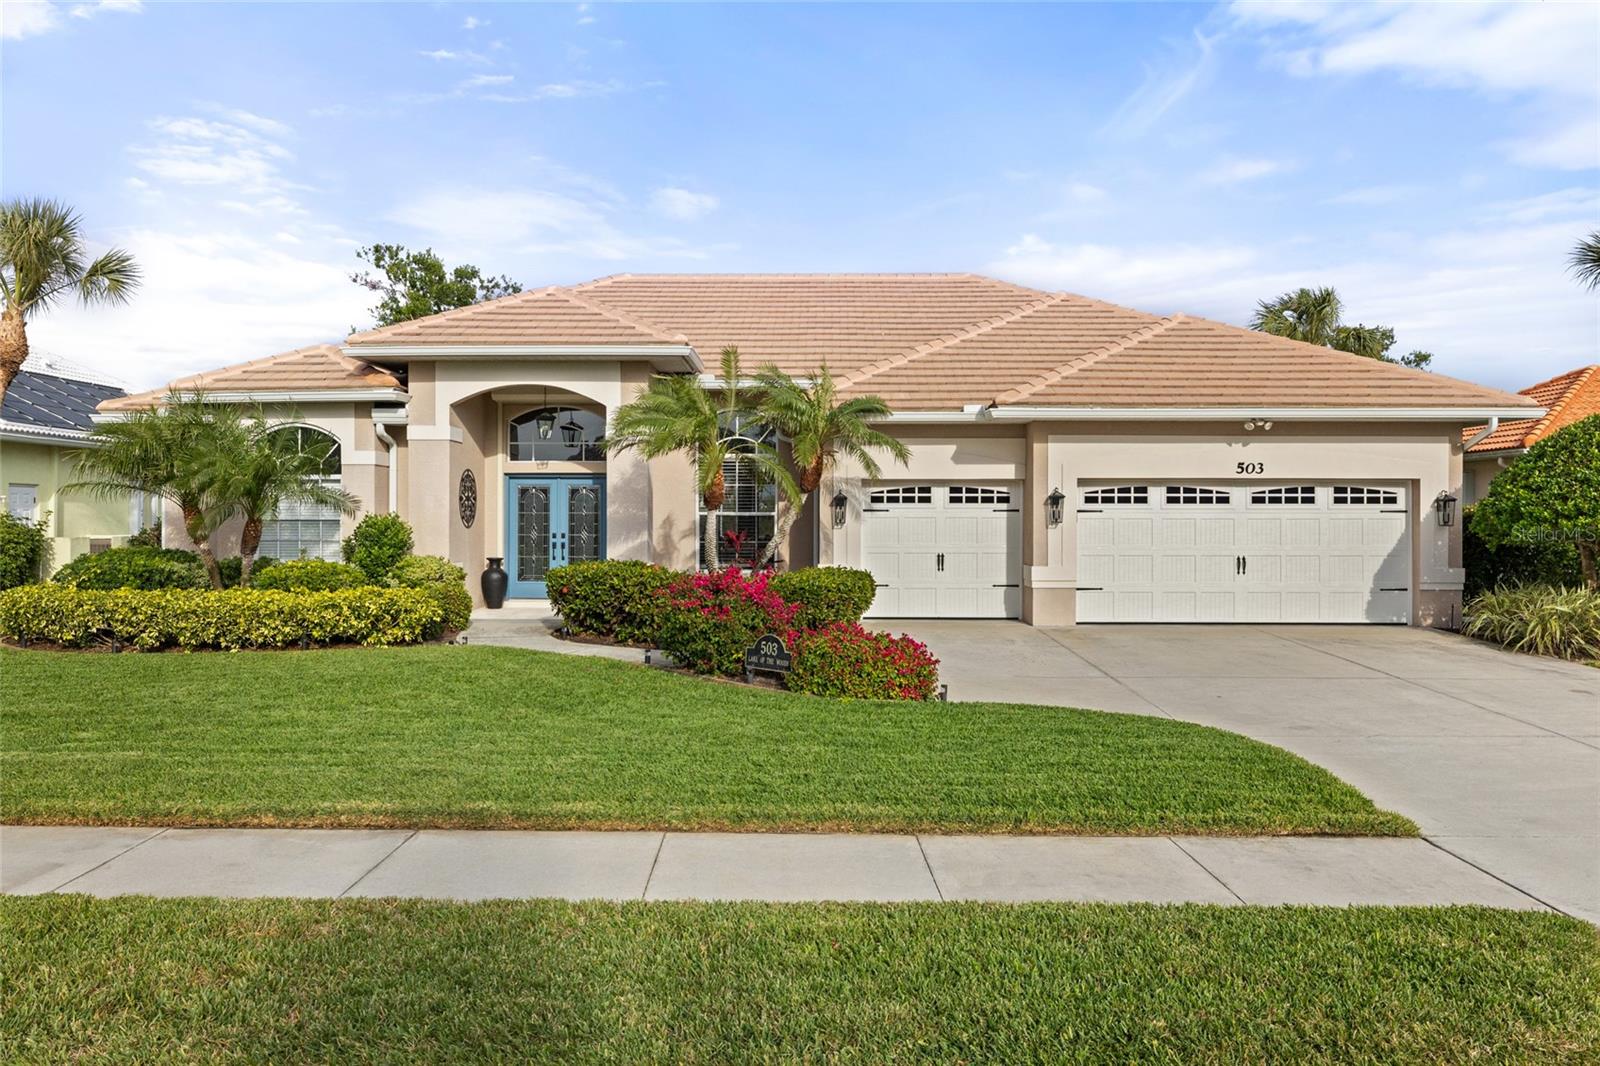
$739,000
House503 LAKE OF THE WOODS DR · VENICE, FL · 34293
Listing courtesy of EXP REALTY LLC
Listing courtesy of MICHAEL SAUNDERS & COMPANY
Listing data provided in part by Stellar MLS and deemed reliable but not guaranteed. MLS #MFRA4632588.