
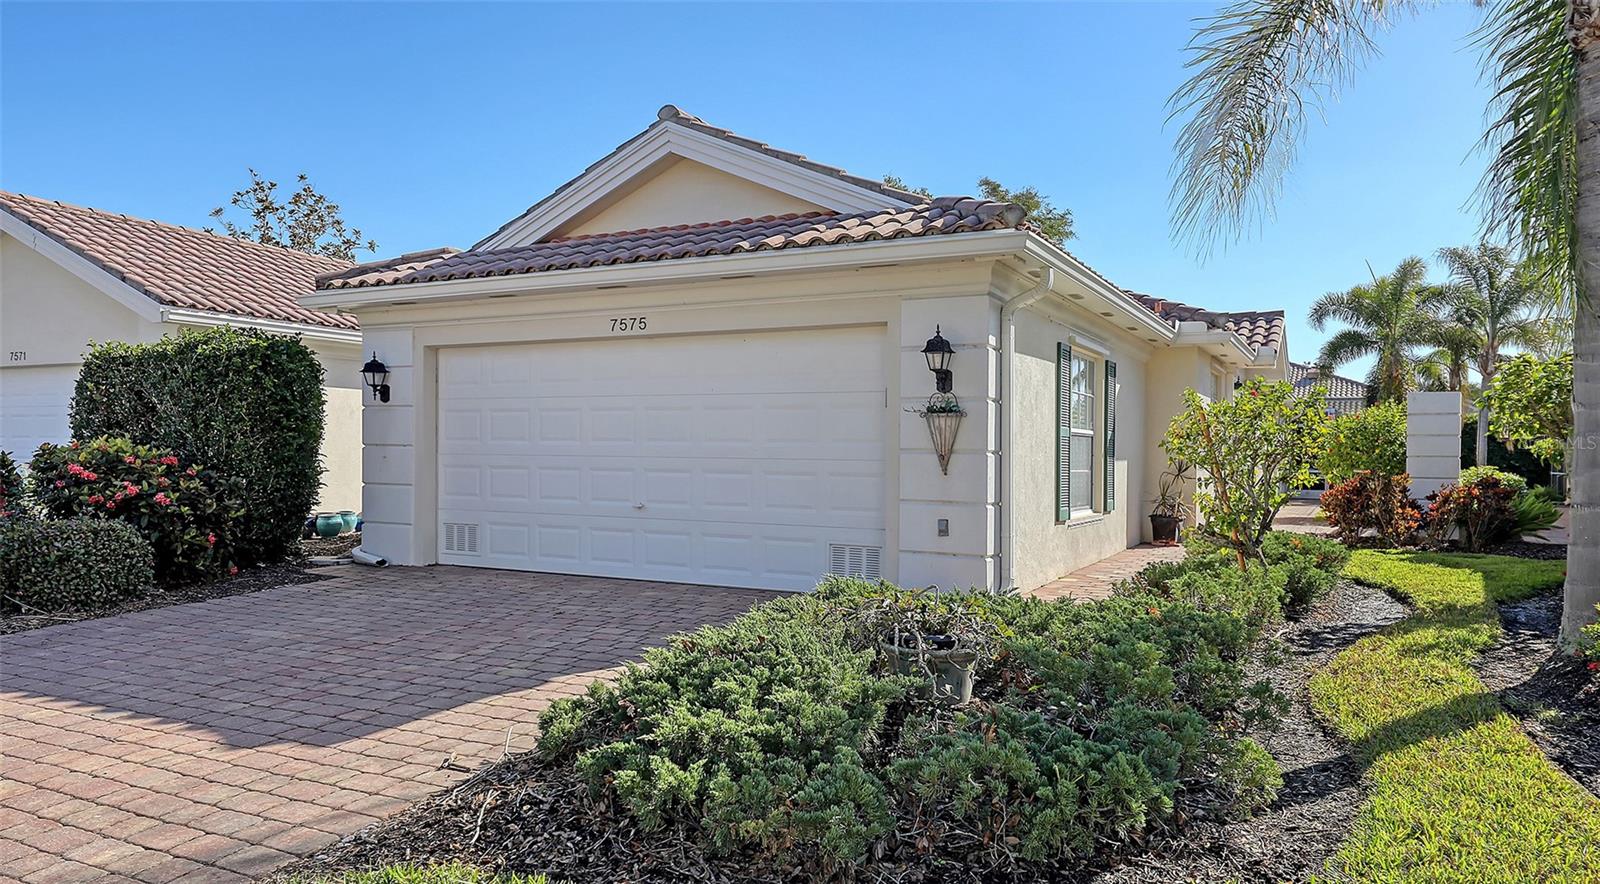
$549,500
Villa7575 QUINTO DR · SARASOTA, FL · 34238
- 2 bd
- 2 ba
- 1,693 sqft
Listing courtesy of RONNIE DEWITT AND ASSOCIATES
$675,000 · 4 bd · 3 ba · 2,231 sqft · Built 1982
$675,000
5373 DOMINICA CIR · SARASOTA, FL · 34233
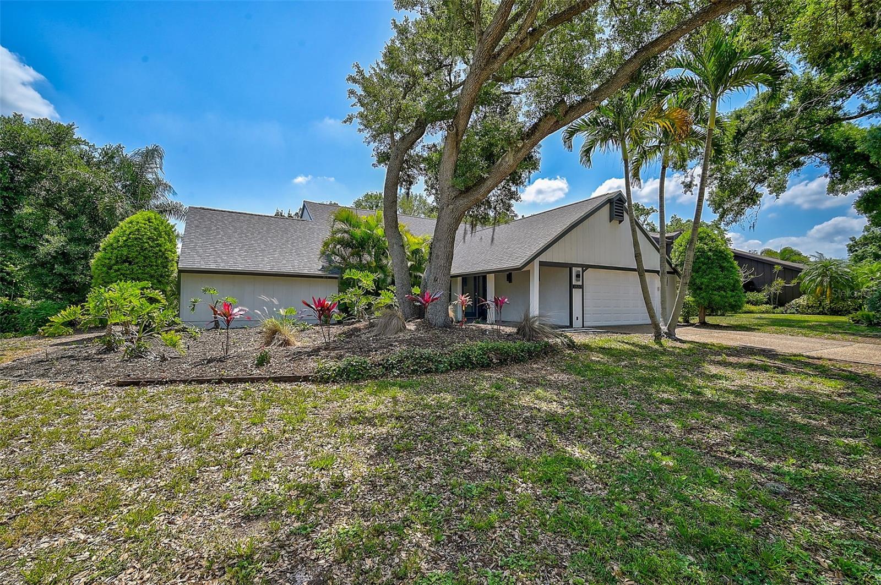
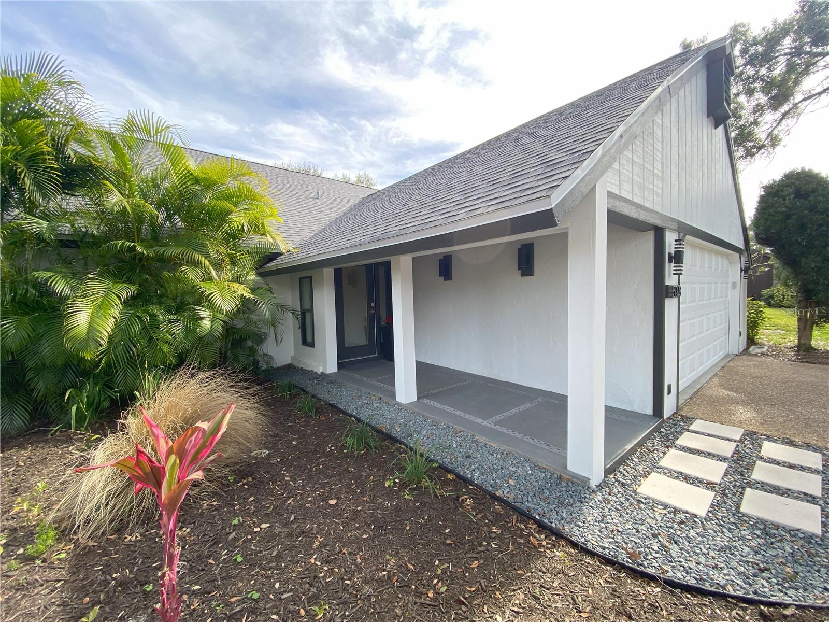
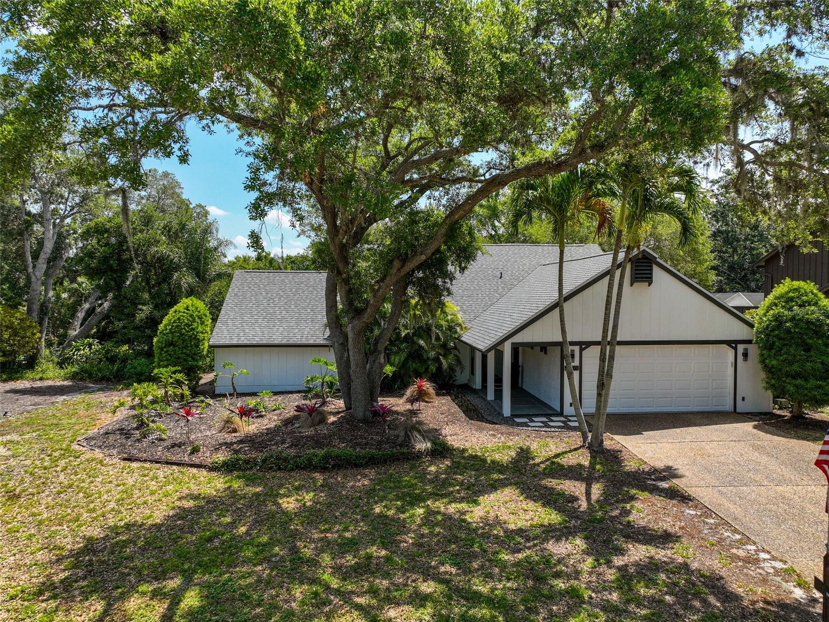
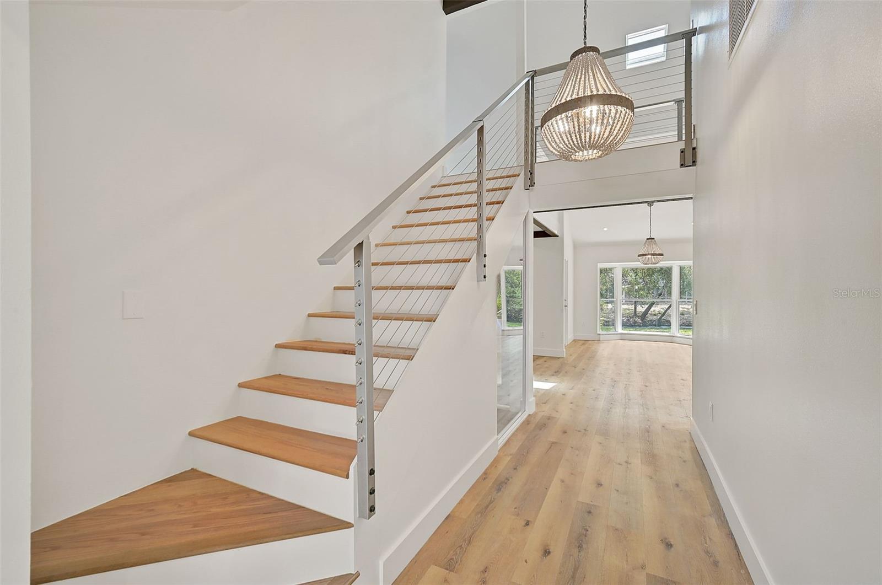
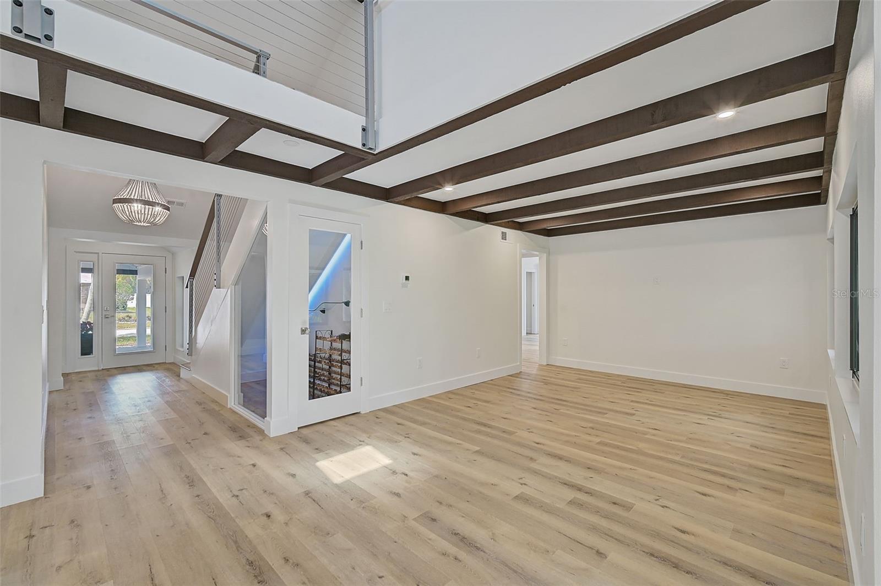
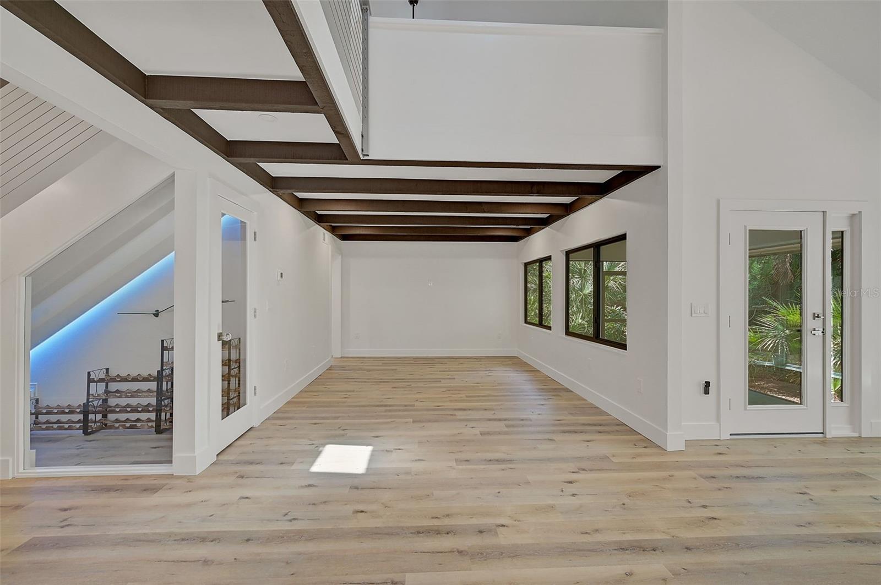
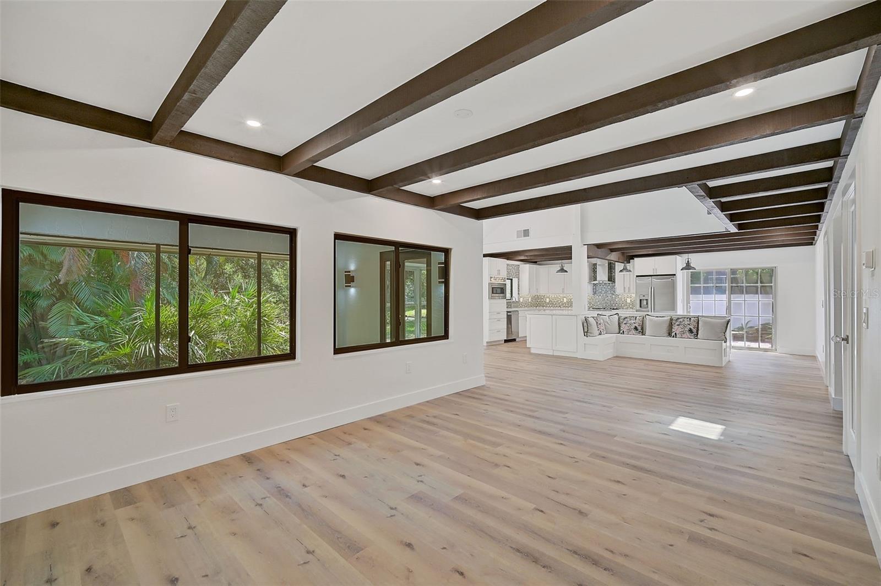
One or more photo(s) has been virtually staged. Welcome to this move-in ready custom home, located in a family friendly, established community. This stunning home has 4 bedrooms, 3 full baths and has been completely renovated from top to bottom. No room or fixture has been left untouched! Fantastic kitchen with extra-large island and cabinets galore. All new stainless steel GE matching appliances, Quartz countertops, built-in microwave wall oven, and new lighting throughout. Custom built-in banquette seating in the kitchen, plus room for a full dining table, as well as a screened-in lanai area off the kitchen for Al fresco dining plus a second lanai off kitchen, great for BBQ. Bonus wine storage space located under stairwell with LED lighting, enhance the open living space. Spacious primary bedroom with vaulted ceiling located on the main level with ensuite, spa-like bath, dual vanities and no-curb shower with glass enclosure, plus separate modern soaking tub, lighted mirrors and 2 walk-in closets. The primary bedroom also has French doors that lead to its own private deck for additional outdoor space that is quiet and peaceful next to the lake. A full laundry room located just outside the primary bedroom. The second bedroom is also located on the main floor separated from the primary and has an ensuite bathroom with walk-in shower, along with Quartz countertops. The third bedroom is located upstairs with vaulted ceiling and has easy access to the 3rd bathroom with a full walk-in shower. The upstairs loft area can also be a fourth bedroom, which includes vaulted ceiling with spacious closet. This open area could be used as a home office or media room. There’s also a large outdoor space with plenty of room for the pool of your dreams on this spacious lot. Brand new roof is 2022. A/C installed in 2017. Large garage with plenty of space for your SUV. Home is located on a very quiet circle drive in a well-established neighborhood with top A+ rated Sarasota schools and easy access to shopping, beaches and the Interstate via Bee Ridge or Clark Road. Schedule your viewing today!
Estimate only — taxes, insurance, and HOA vary. Confirm exact figures with a lender.
Elementary
Ashton Elementary
Middle
Sarasota Middle
High
Sarasota High
Assigned schools per the MLS record — verify enrollment boundaries with the district.
$525,000
Median list price
187
Homes for sale
121
Avg days on market
$549,500
Villa7575 QUINTO DR · SARASOTA, FL · 34238
Listing courtesy of RONNIE DEWITT AND ASSOCIATES
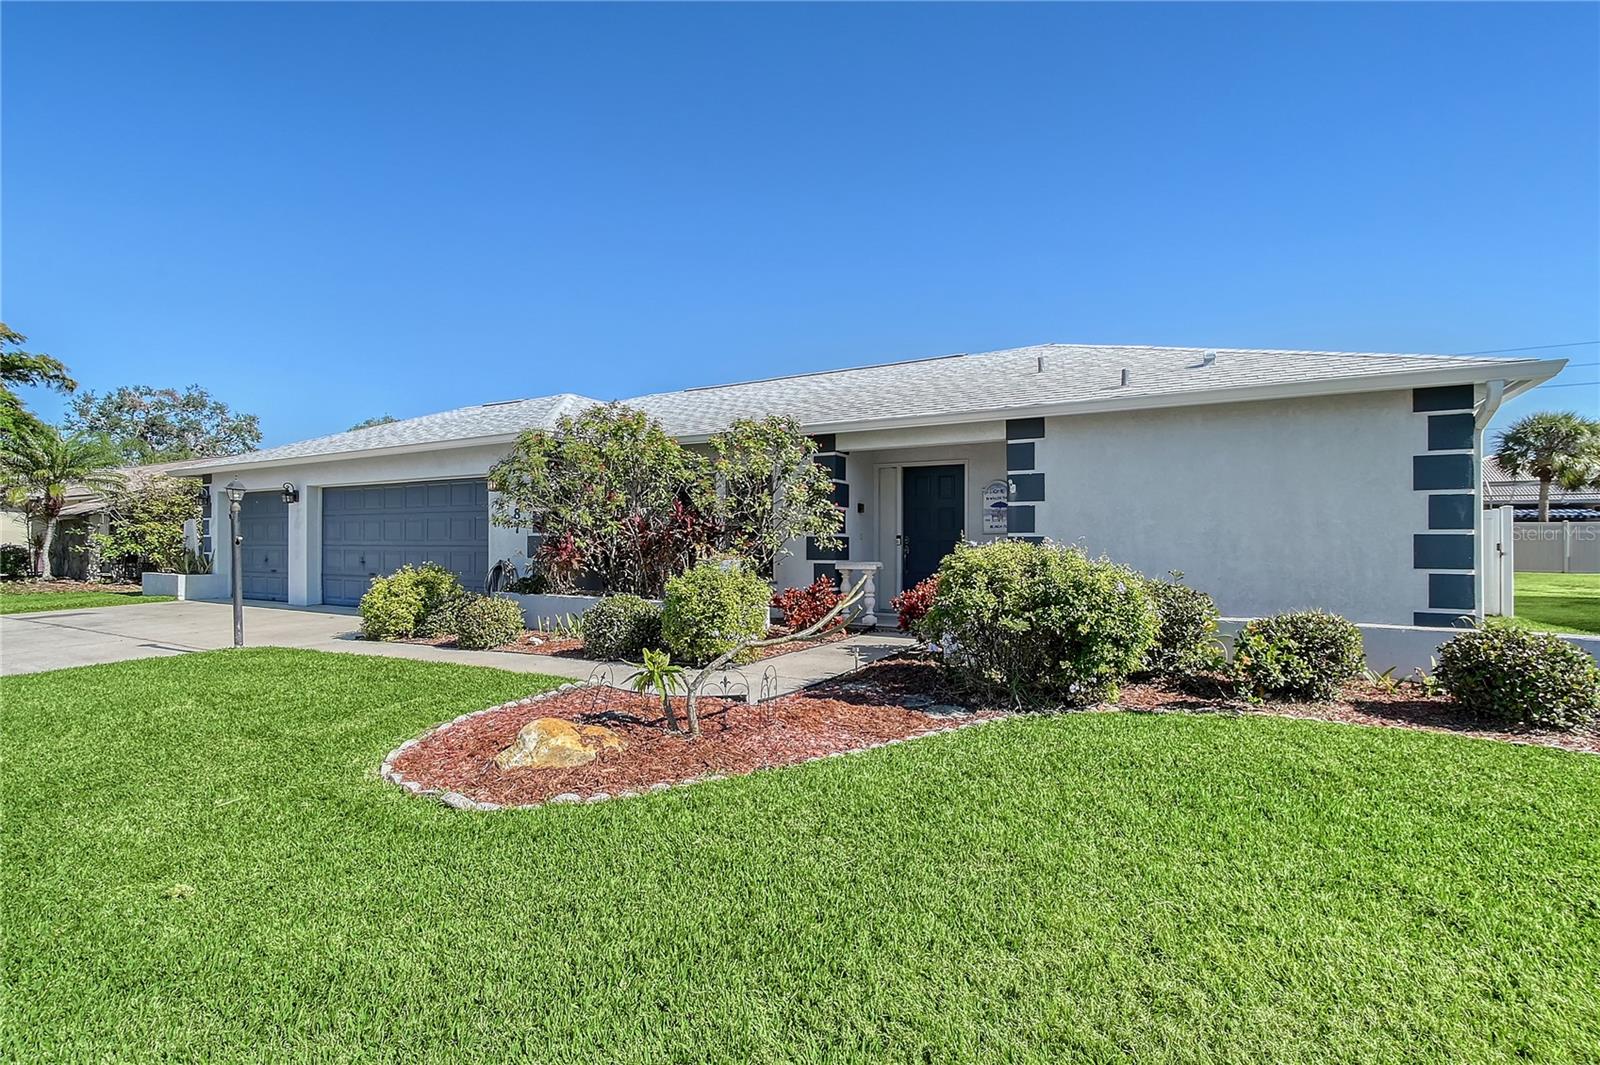
$599,000
House3787 KINGSTON BLVD · SARASOTA, FL · 34238
Listing courtesy of COLDWELL BANKER REALTY
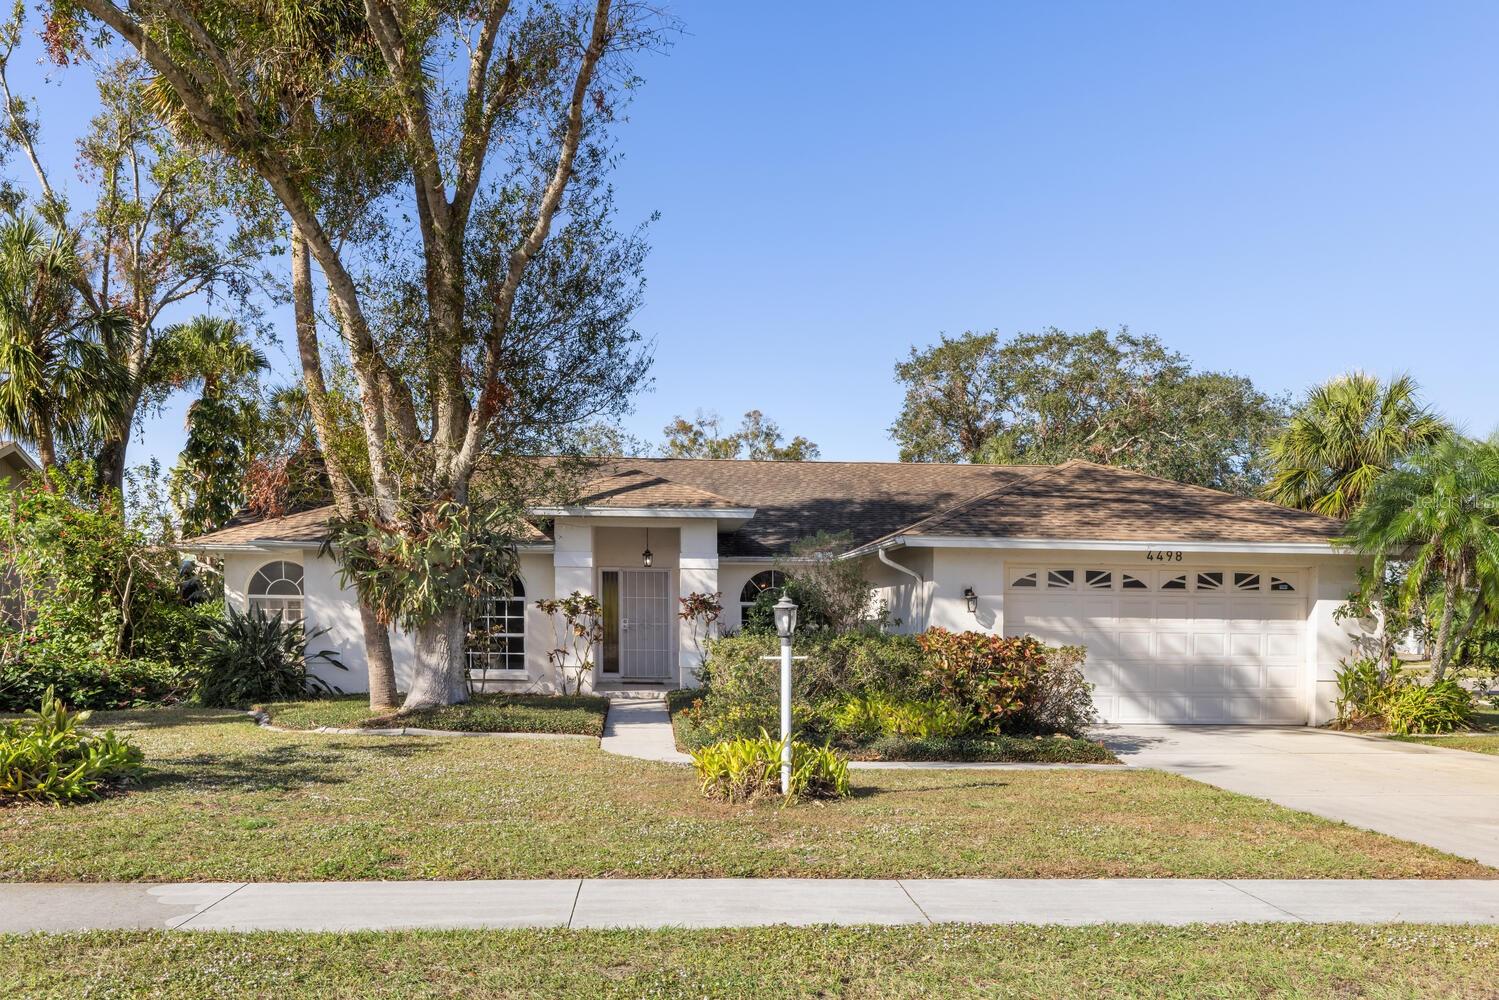
$579,900
House4498 DIAMOND CIR E · SARASOTA, FL · 34233
Listing courtesy of WORTHINGTON PROPERTY GROUP INC
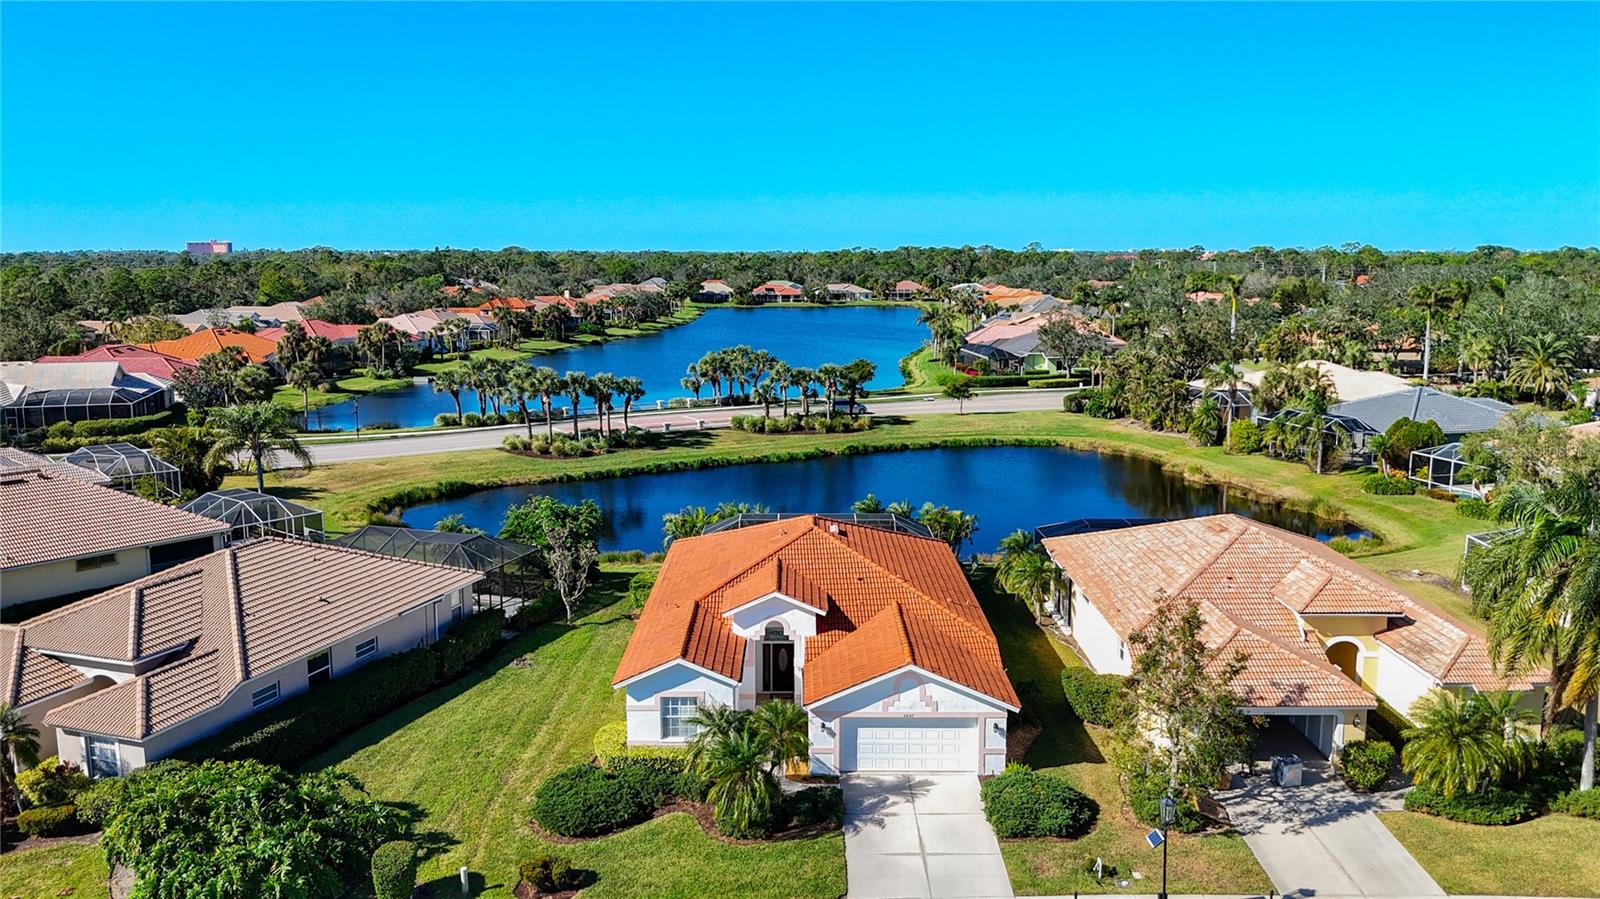
$665,000
House4867 SABAL LAKE CIR · SARASOTA, FL · 34238
Listing courtesy of RE/MAX ALLIANCE GROUP
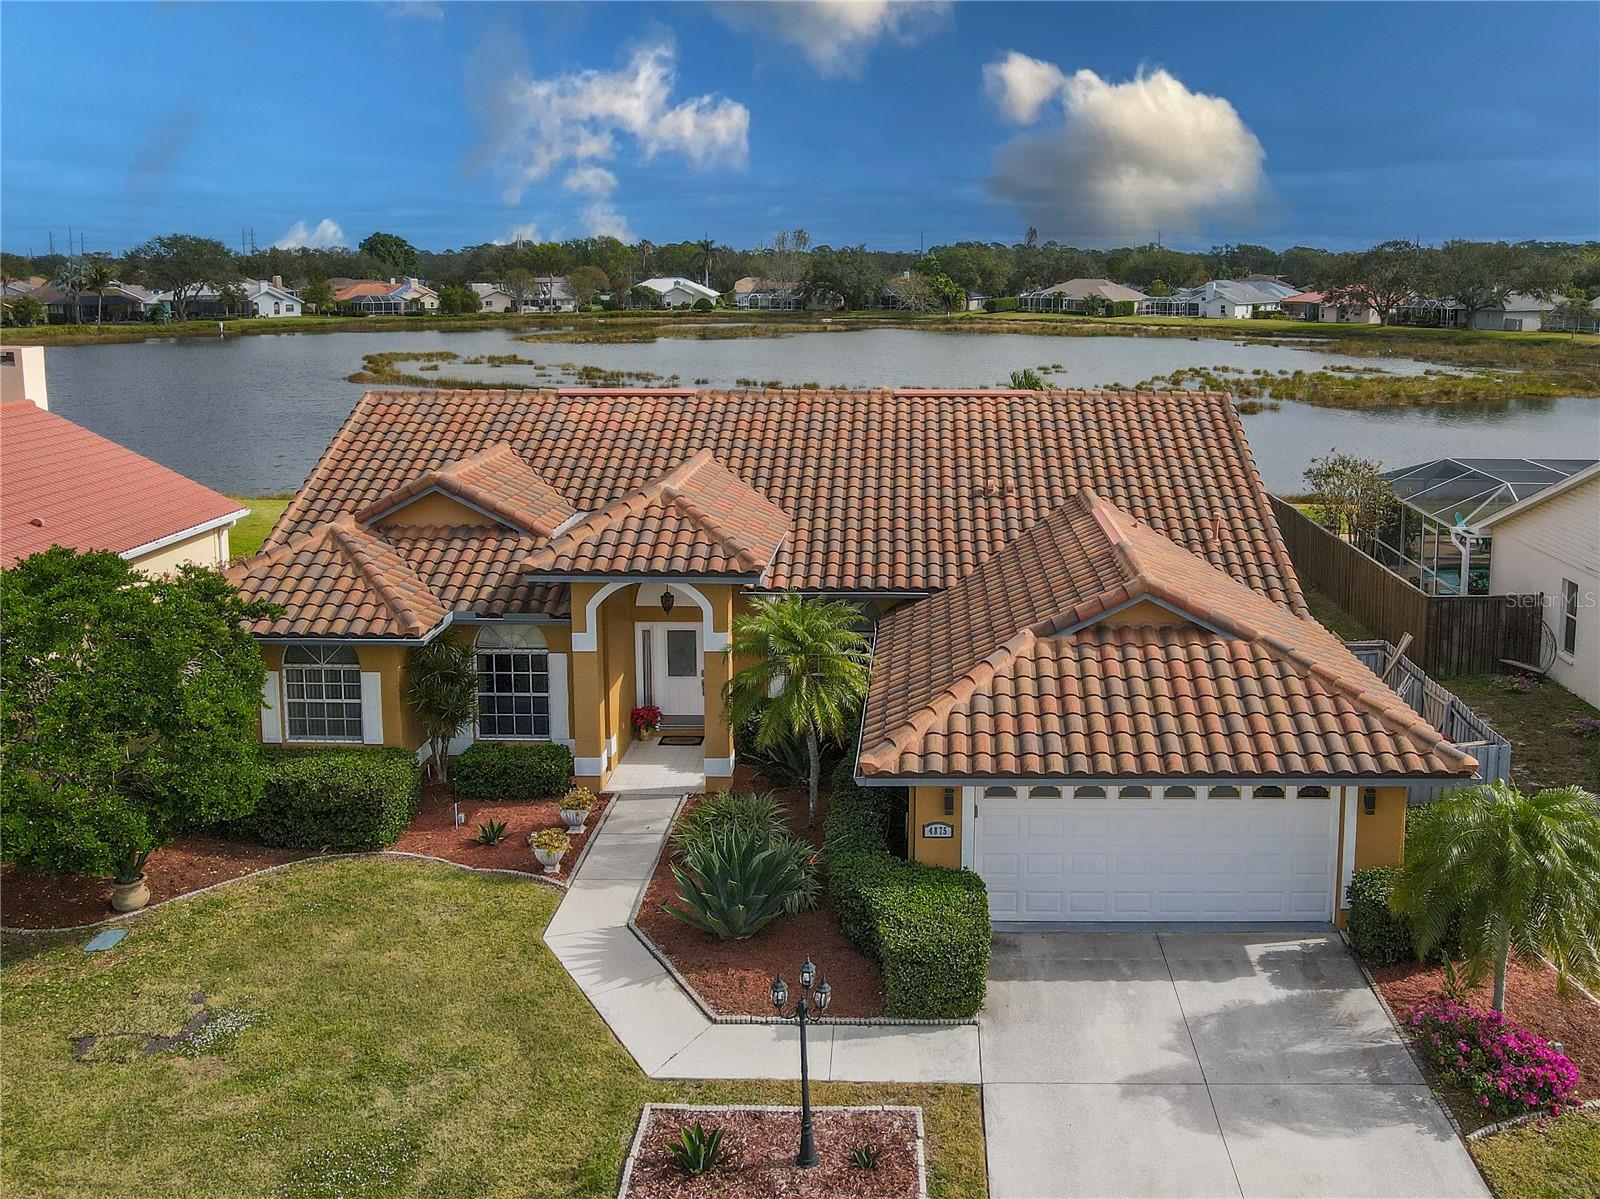
$665,000
House4875 WOOD POINTE WAY · SARASOTA, FL · 34233
Listing courtesy of PREFERRED SHORE LLC
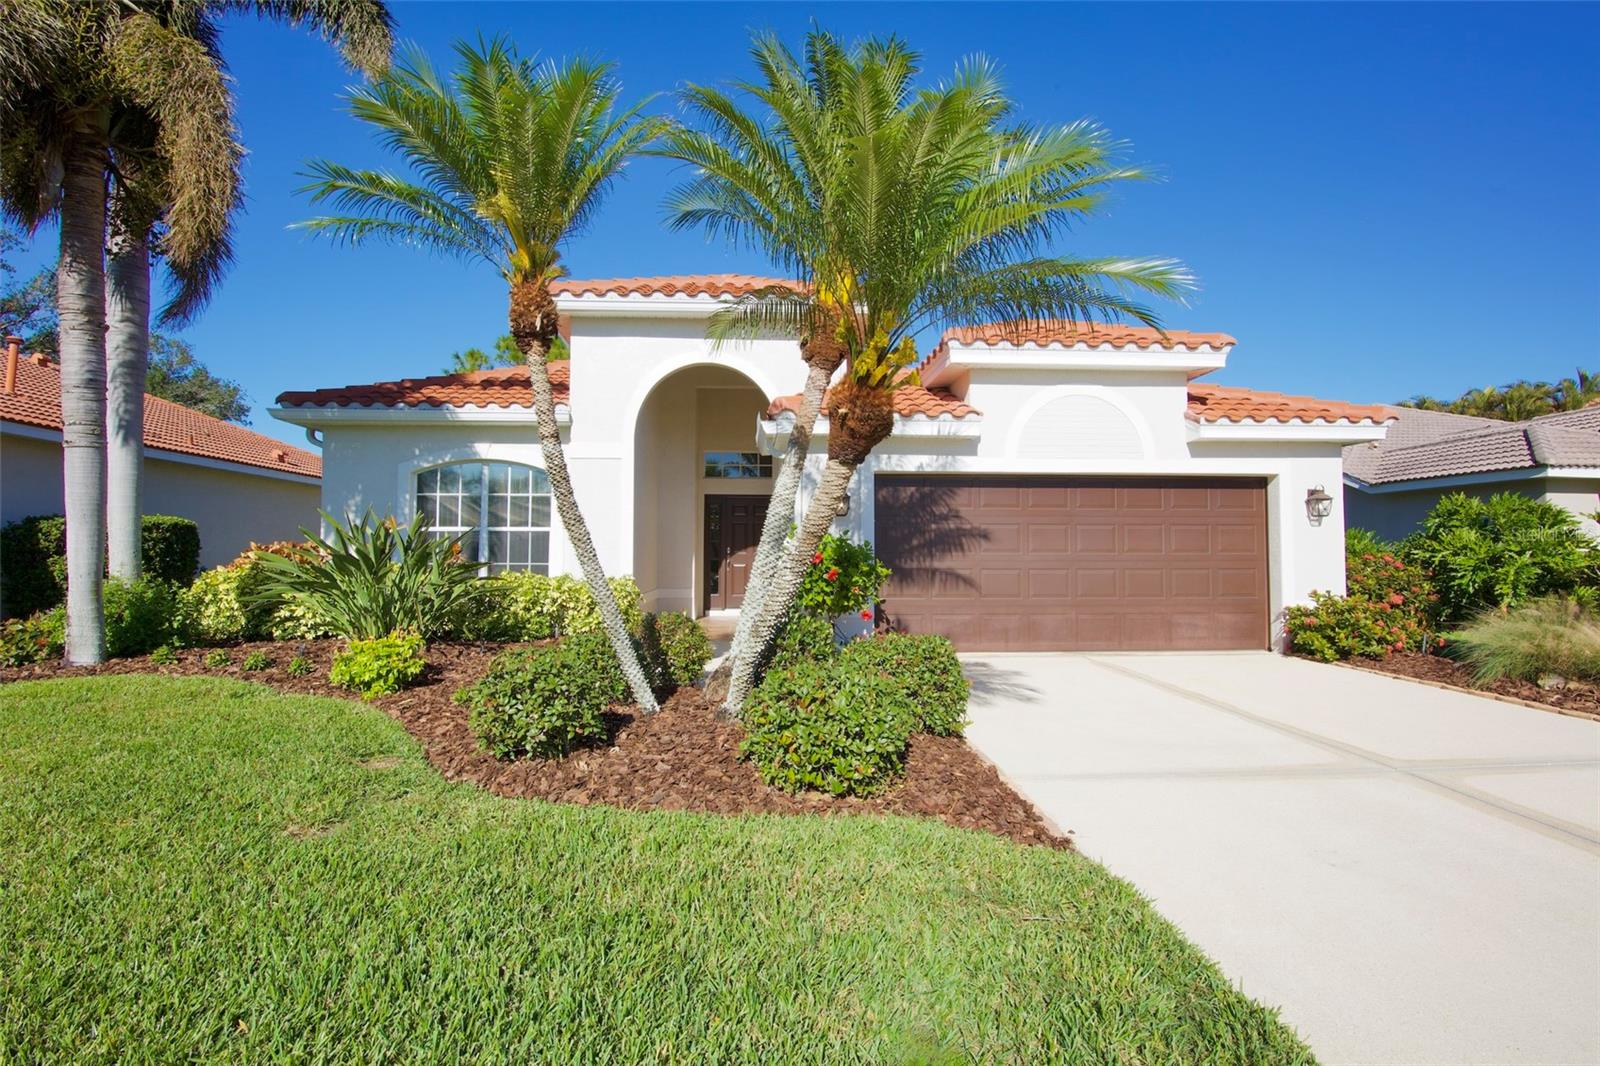
$625,000
House5115 TREESDALE CT · SARASOTA, FL · 34238
Listing courtesy of CP REALTY INTERNATIONAL
Listing courtesy of RE/MAX ALLIANCE GROUP
Listing data provided in part by Stellar MLS and deemed reliable but not guaranteed. MLS #MFRA4630909.