
10448 LADYBUG CV
$4,000 · 5 bd · 4 ba · 2,782 sqft · Built 2023
$4,000
10448 LADYBUG CV · PARRISH, FL · 34219
- 5 bd
- 4 ba
- 2,782 sqft
- Built 2023
- For Sale
- Est. $141/mo
About this home
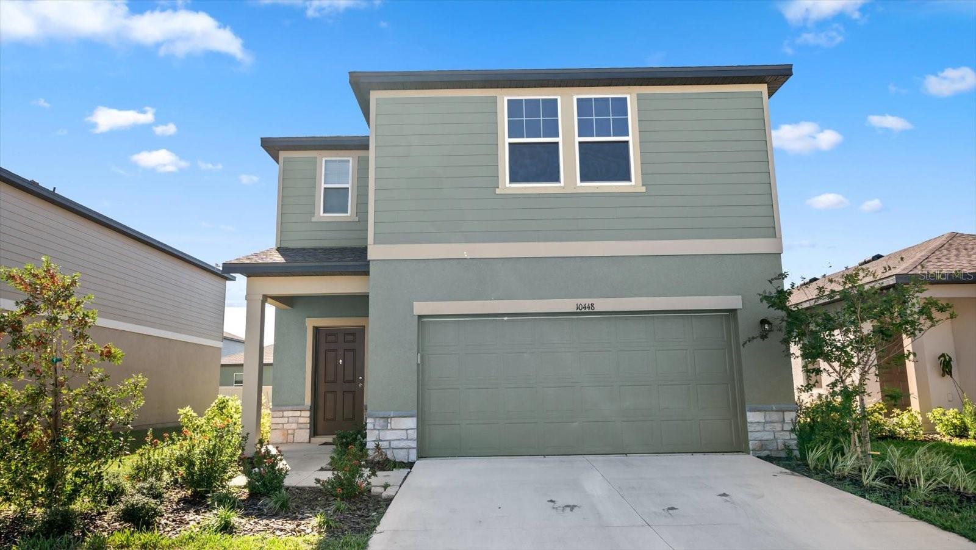
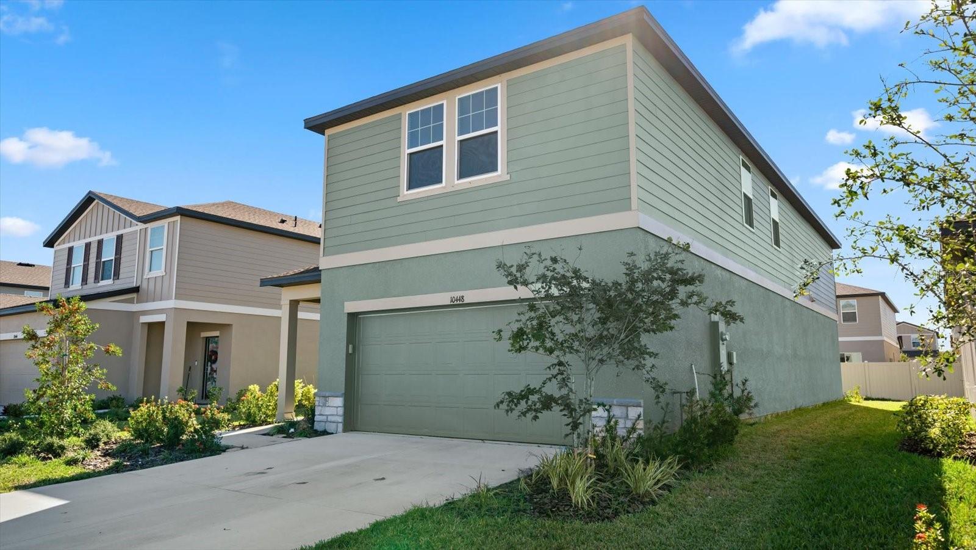
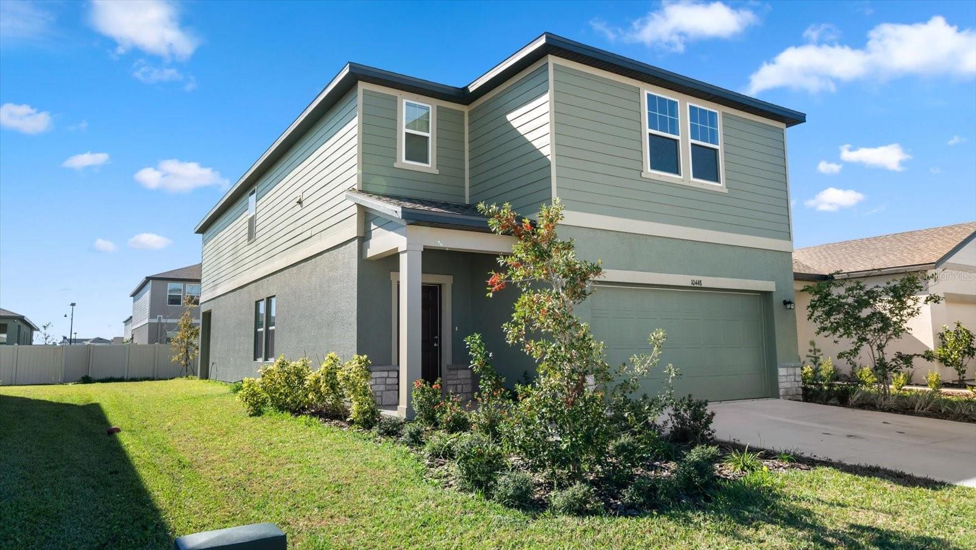
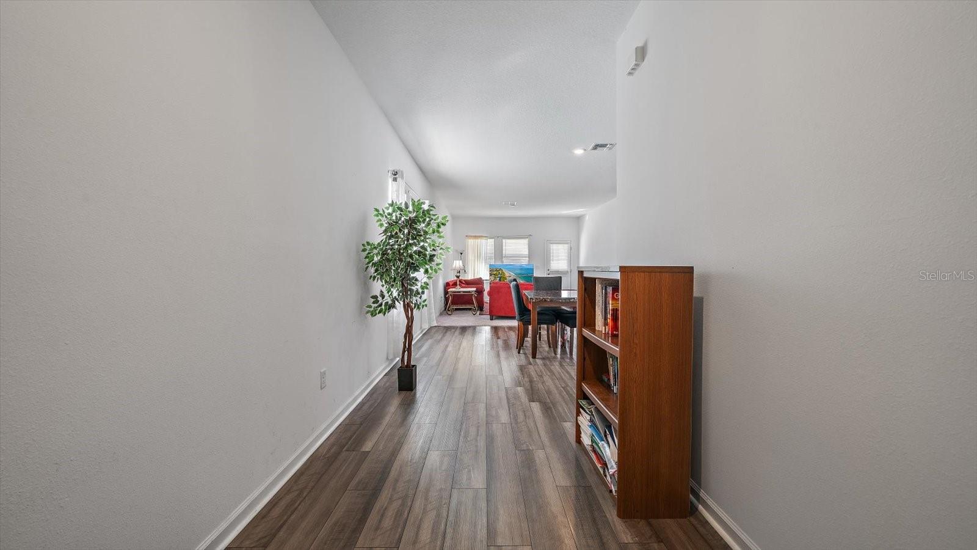
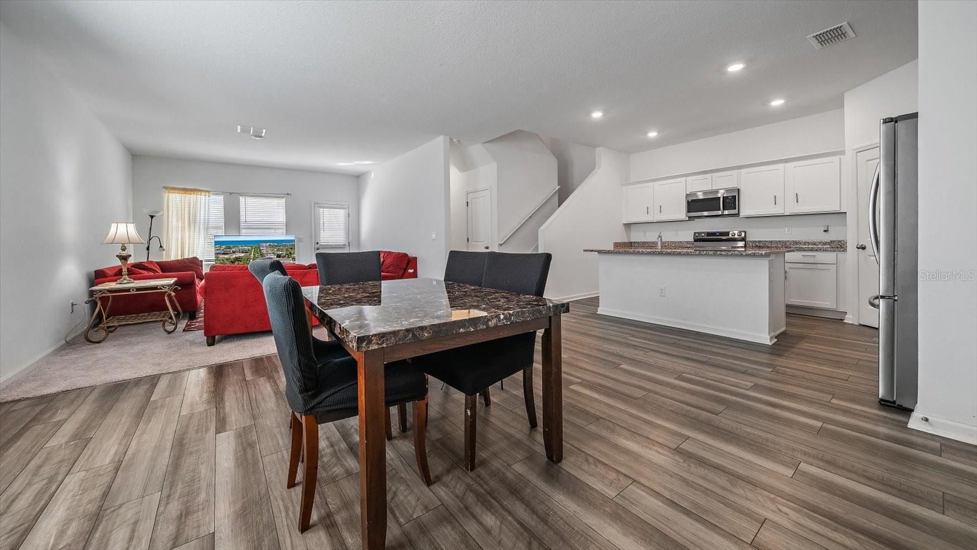
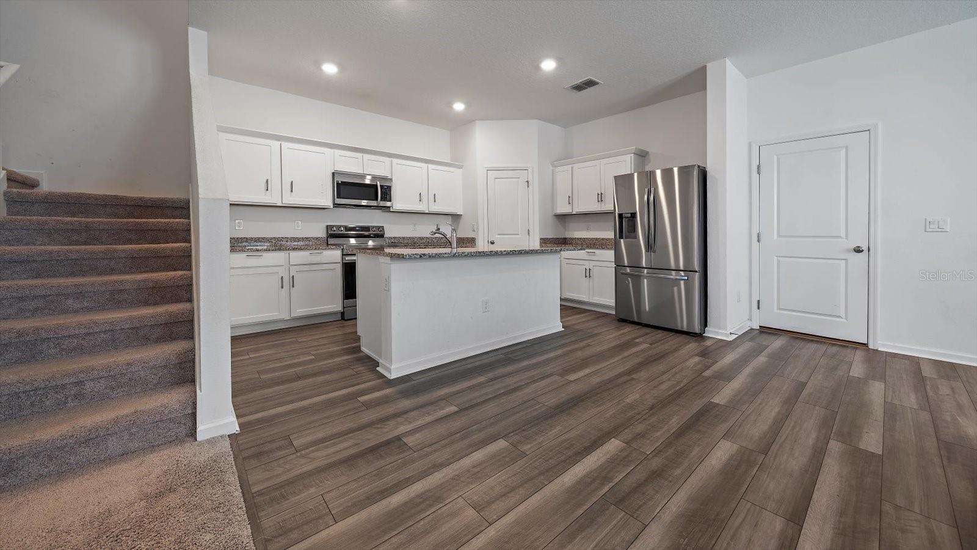
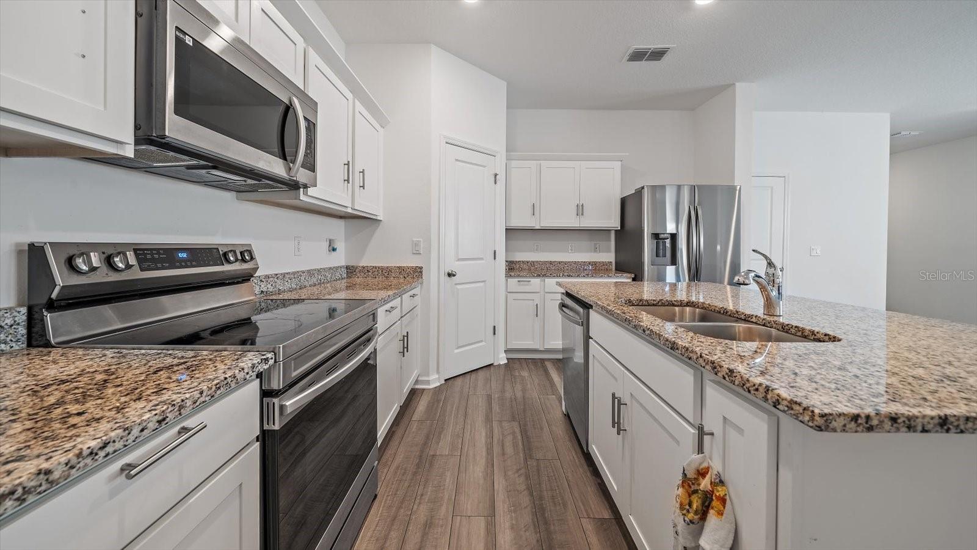
This 2023 Starlight Homes-built rental is ready for you to call it home! With modern features and a thoughtfully designed layout, it’s perfect for your needs. Press a button to open the two-car garage, offering space for parking and storage. Inside the garage, you'll find hurricane shutters and a 50-gallon water heater. Enter through the covered front door or directly from the garage into the spacious main level with 9'4" ceilings. The eat-in kitchen features granite countertops, stainless steel appliances, 30" standard overlay flat panel cabinets, and a sizable corner walk-in pantry. The center island, complete with a double stainless steel sink and garbage disposal, is perfect for meal prep or chatting with guests. The adjoining dining room and kitchen both feature luxury vinyl flooring, while the living room offers a cozy carpeted space as part of the open floor plan. Downstairs, you’ll find a convenient full bathroom with luxury vinyl flooring and an extra bedroom with carpeting and a walk-in closet. Upstairs, four additional carpeted bedrooms await, each with its own walk-in closet. The owner's suite features a spacious walk-in closet and an ensuite bathroom. Two of the bedrooms share a Jack-and-Jill bathroom, while the fourth upstairs bedroom has its own ensuite. A large family room at the top of the stairs provides extra space to relax, and the laundry room is conveniently located upstairs with luxury vinyl flooring for easy access from the bedrooms. This rental includes blinds or window coverings on all windows. The community offers resort-like amenities, including a gated pool with fob access, a splash pool, and a playground. The location provides easy road access to Bradenton, Sarasota, St. Petersburg, Tampa, and surrounding areas. Make this rental your next home today!
Facts & features
Interior
- Bedrooms
- 5
- Bathrooms
- 4
- Living area
- 2,782 sq ft
- Stories
- Two
- Heating
- Electric
- Cooling
- Central Air
- Flooring
- Carpet, Laminate
- Appliances
- Cooktop, Dishwasher, Disposal, Dryer, Electric Water Heater, Ice Maker, Microwave, Range, Refrigerator, Washer
- Interior features
- Eat-in Kitchen, High Ceilings, Open Floorplan, PrimaryBedroom Upstairs, Stone Counters, Walk-In Closet(s), Window Treatments
Exterior & lot
- Lot size
- 5,227 sq ft
- Garage spaces
- 2
- Exterior features
- Sliding Doors
Construction
- Year built
- 2023
- Property type
- Single Family Residence
HOA & financial
- Days on market
- 78 days
- Subdivision
- SUMMERWOODS
- County
- Manatee
- MLS #
- MFRA4630565
What it’ll cost
Estimated monthly payment
- Principal & interest—
- Property tax (est.)—
- Home insurance (est.)—
- HOA fee—
Estimate only — taxes, insurance, and HOA vary. Confirm exact figures with a lender.
Schools
Elementary
Barbara A. Harvey Elementary
Middle
Buffalo Creek Middle
High
Parrish Community High
Assigned schools per the MLS record — verify enrollment boundaries with the district.
PARRISH market snapshot
$402,500
Median list price
35
Homes for sale
92
Avg days on market
Listing courtesy of LOYD ROBBINS & CO. LLC
Listing data provided in part by Stellar MLS and deemed reliable but not guaranteed. MLS #MFRA4630565.