
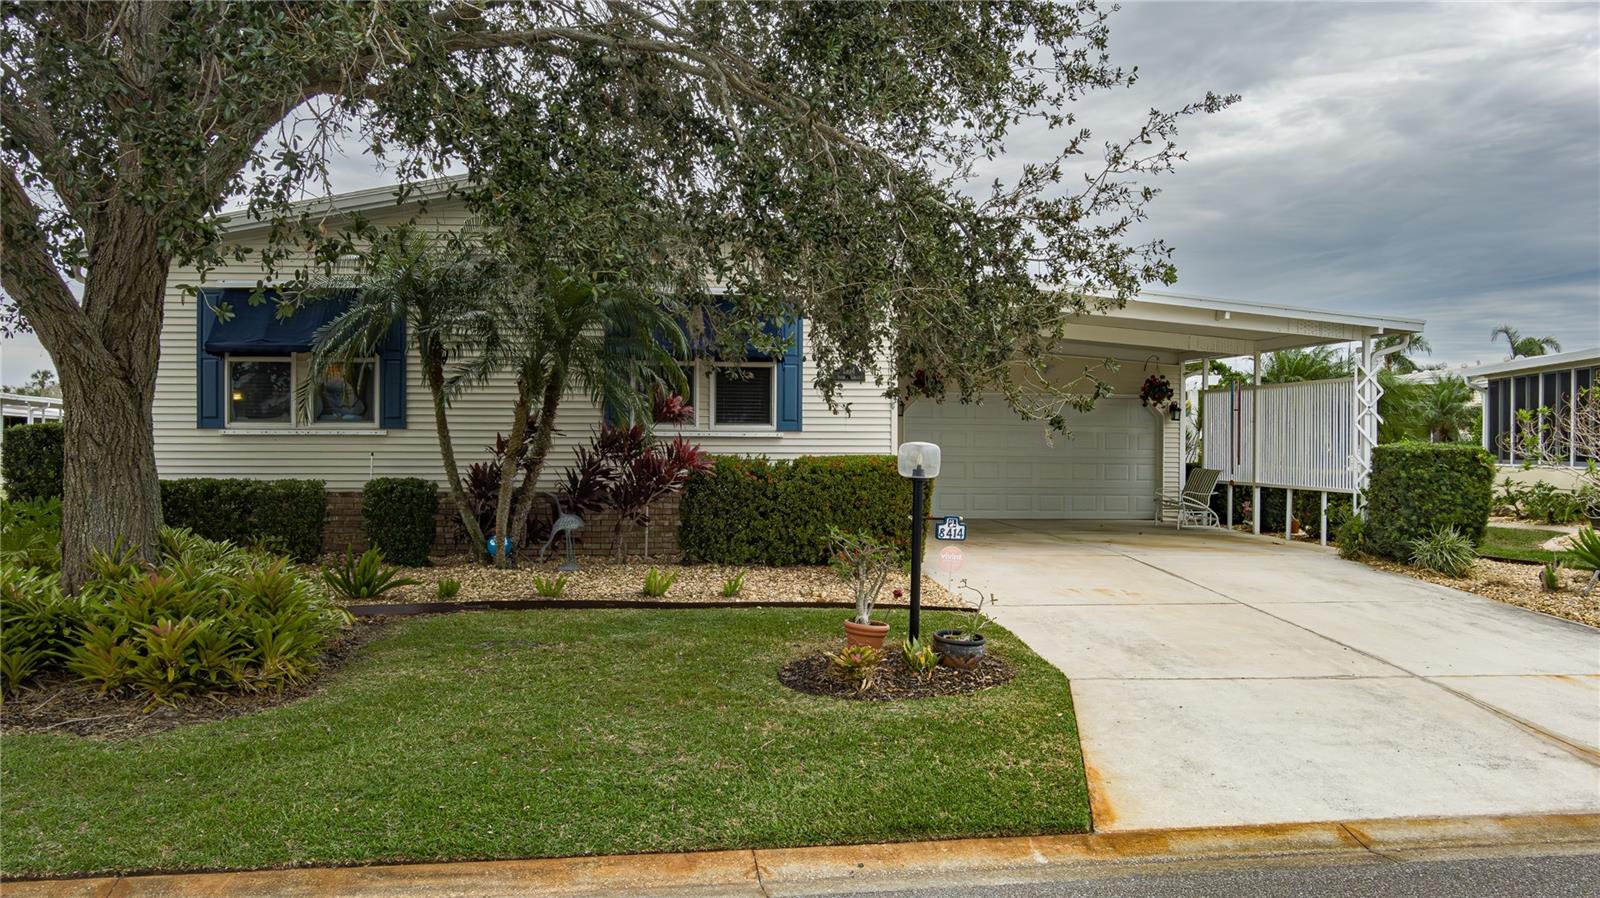
$299,000
Modular Home8414 IMPERIAL CIR · PALMETTO, FL · 34221
- 3 bd
- 2 ba
- 1,680 sqft
Listing courtesy of LESLIE WELLS REALTY, INC.
$327,000 · 3 bd · 3 ba · 1,822 sqft · Built 2021
$327,000
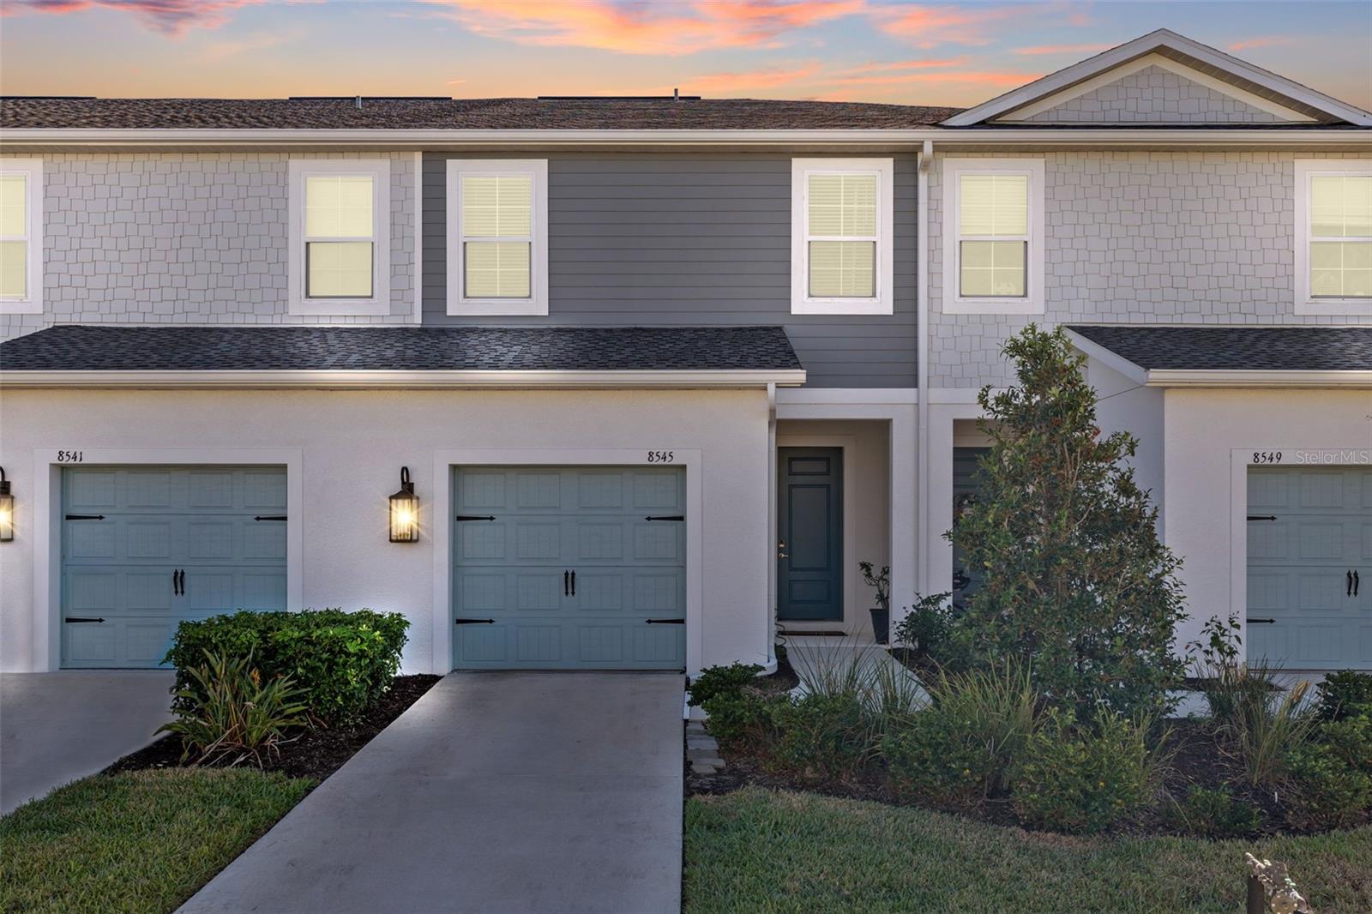
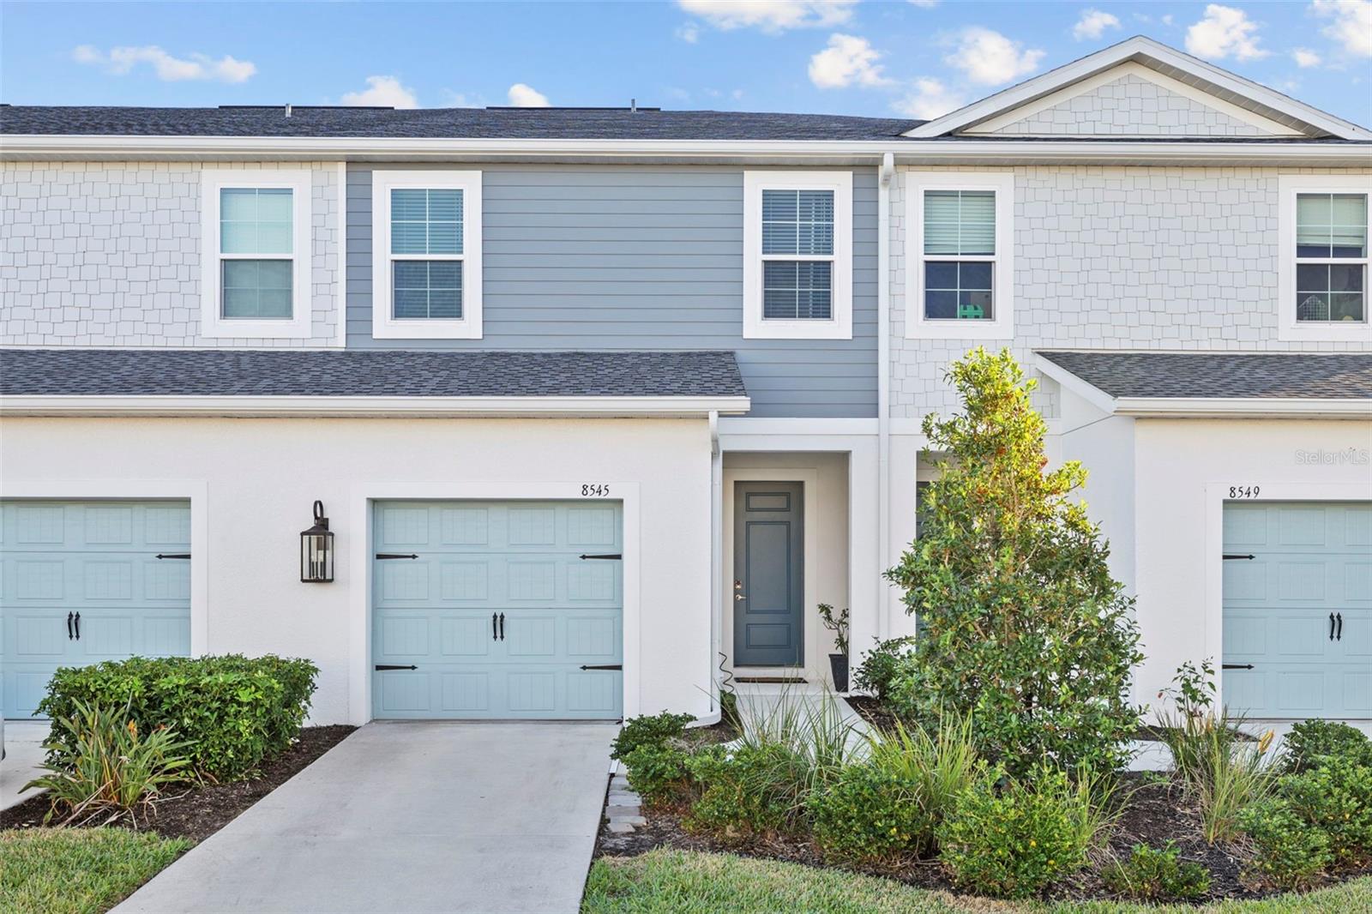
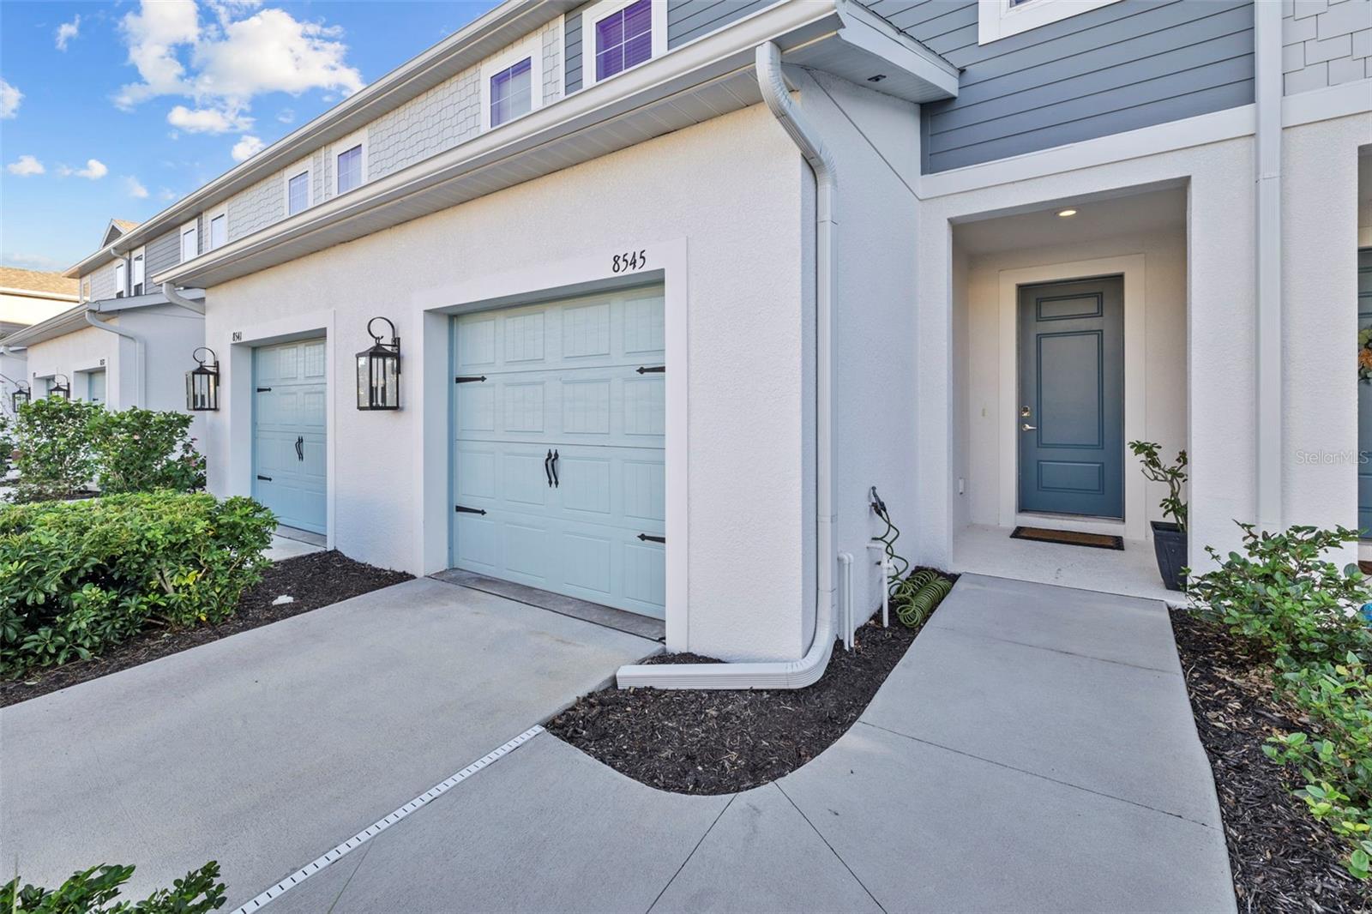
8545 CANYON CREEK TRL · PARRISH, FL · 34219
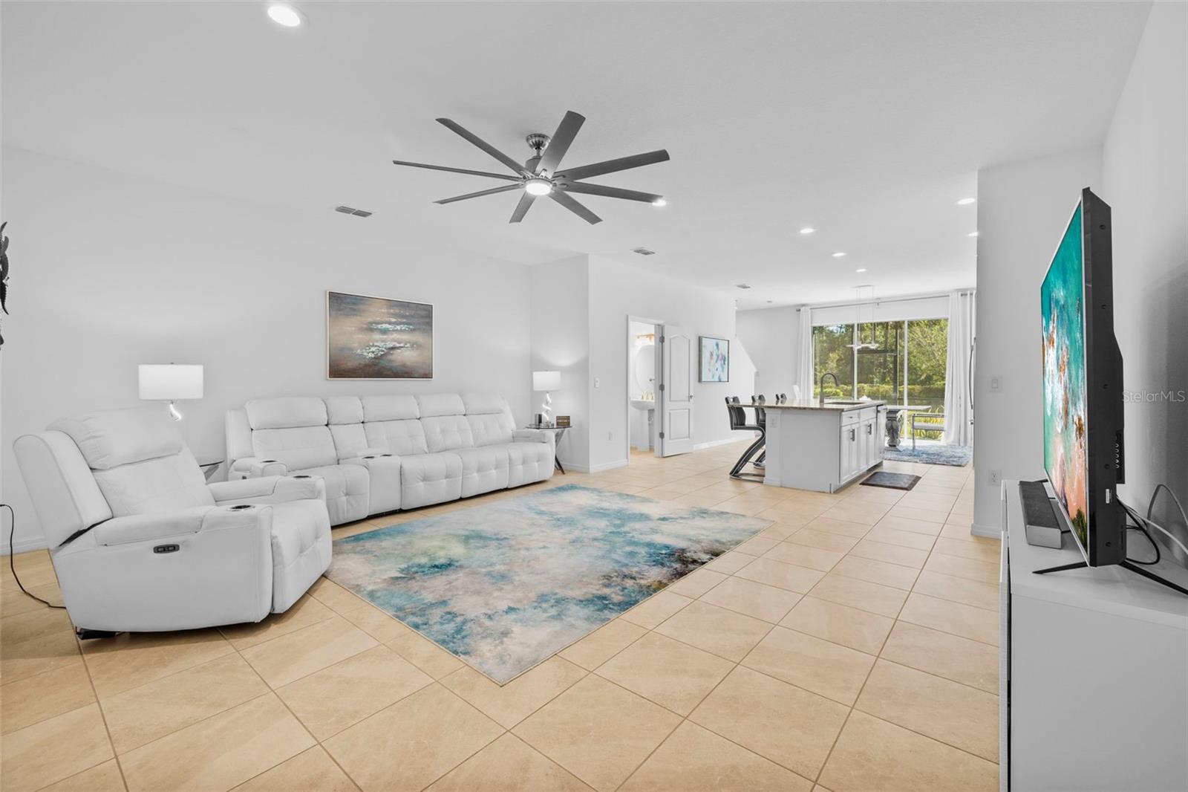
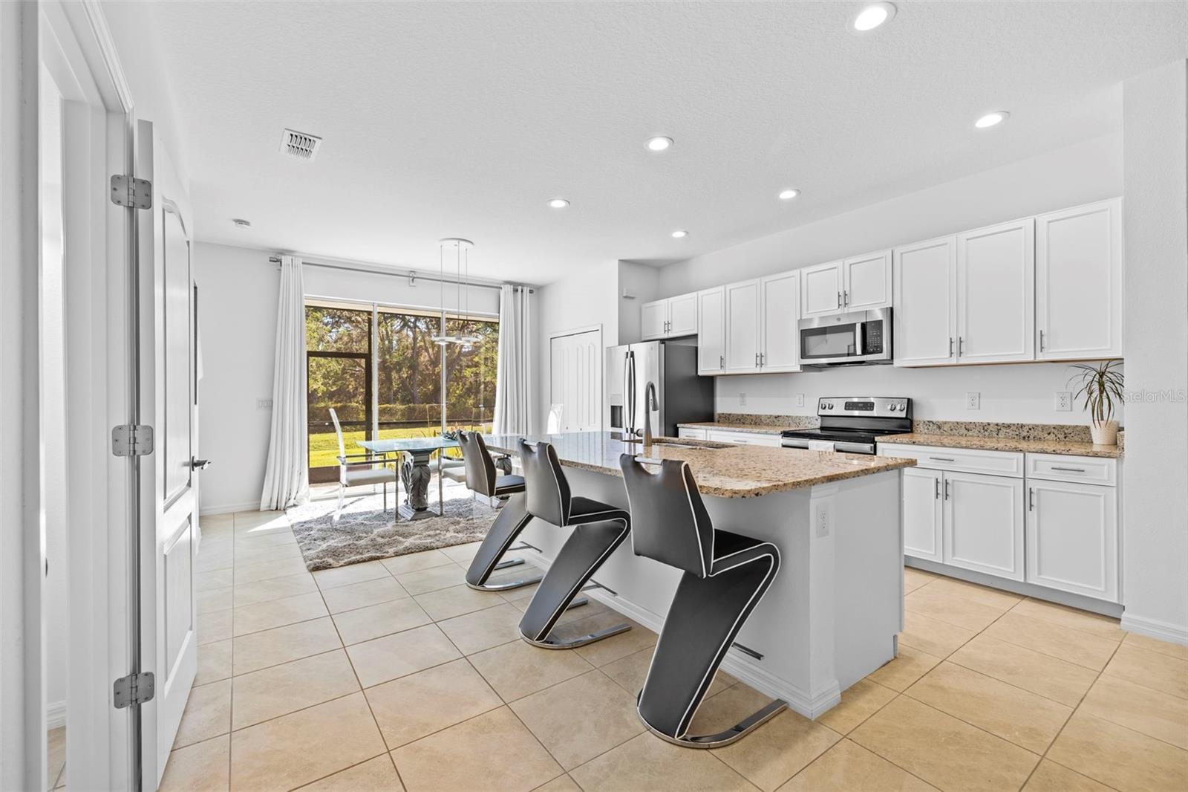
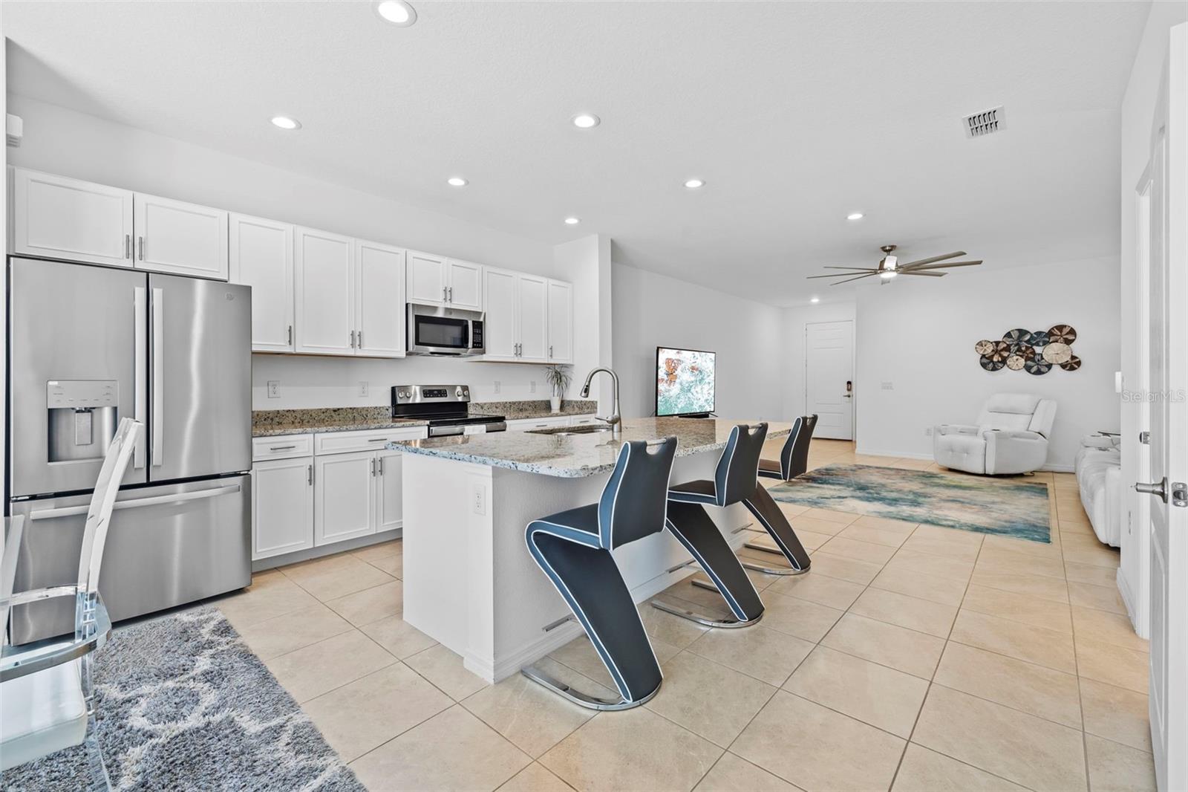
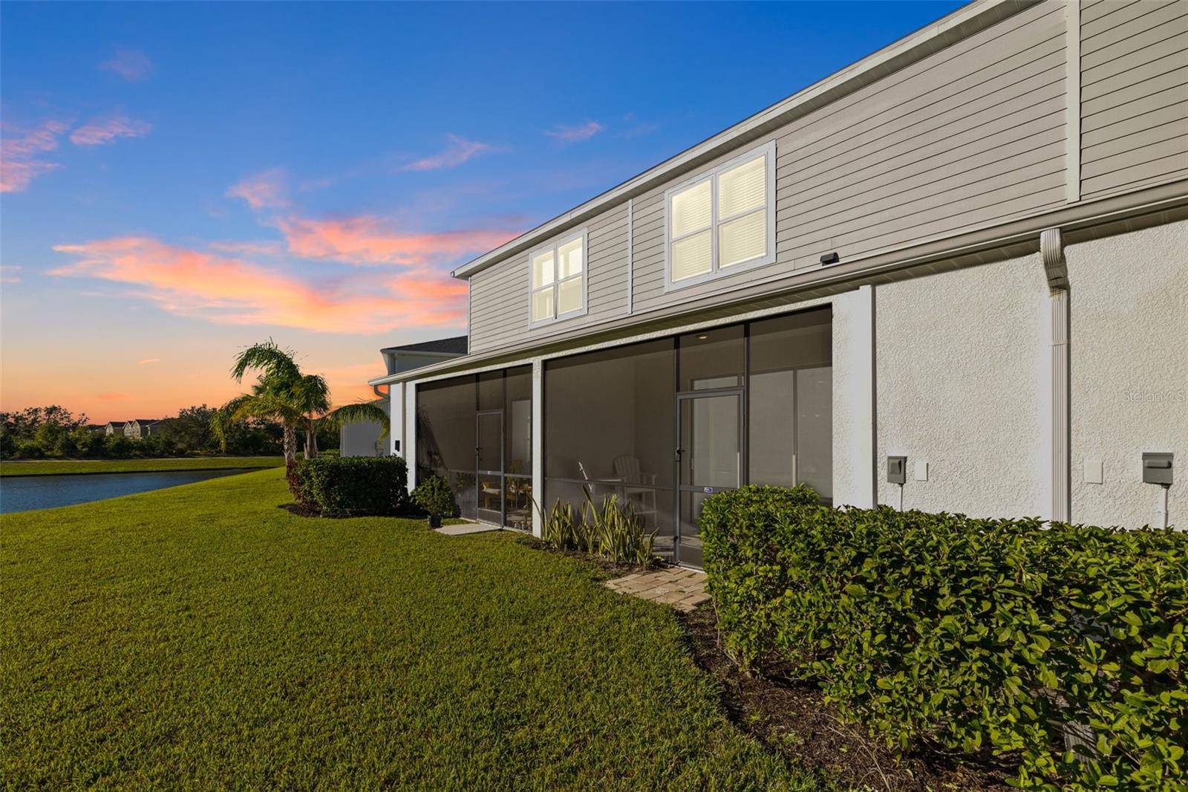
Nestled in the heart of the Riverfield neighborhood within the esteemed North River Ranch community of Parrish, Florida, this meticulously maintained two-story townhome offers a harmonious blend of modern design and comfortable living. Built in 2021, the residence spans 1,822 square feet and features three spacious bedrooms and two and a half bathrooms, providing ample space for both relaxation and entertainment. Upon entering, you're greeted by an open floor plan adorned with high ceilings, designed to maximize space and functionality. The main level boasts ceramic tile flooring throughout the living room, dining area, and a contemporary kitchen equipped with stone countertops and stainless steel appliances, including a dishwasher, microwave, range, and refrigerator. The upper level is thoughtfully designed to provide both comfort and functionality. It features the primary bedroom, completed with a spacious walk-in closet and an en-suite bathroom equipped with dual sinks and a walk-in shower. Complementing the primary are two additional bedrooms, offering versatility for family, guests, or workspace needs. A full bathroom with modern finishes serves these bedrooms, while a conveniently located laundry room, fully equipped with a washer and dryer, adds practicality to the space, making daily living effortless and organized. Step outside to the screened lanai, a perfect spot to unwind and enjoy Florida’s beautiful weather year-round. Whether sipping your morning coffee or relaxing in the evening, this outdoor space offers both tranquility and functionality, complete with additional storage for all your outdoor essentials. The one-car garage adds further convenience, providing ample space for your vehicle and extra belongings. Practicality meets peace of mind with hurricane impact-resistant windows throughout the upper level, eliminating the need for shutters and ensuring continuous comfort during storms. Downstairs, the window and slider are equipped with easily installable hurricane shutters, neatly stored in the garage for added convenience and safety. Residents have access to a resort-style pool, fitness center, playground, and dog park, all maintained through a modest quarterly HOA fee. Situated within the vibrant North River Ranch, this townhome offers more than just a residence; it provides a lifestyle. The community is renowned for its walkability and bike-ability, featuring miles of nature trails and a user-friendly bike-share program. Three amenity campuses, including the Brightwood Pavilion and Riverfield Verandah, offer pools, fitness centers, and social spaces. The upcoming Camp Creek amenity center promises even more recreational options, such as a clubhouse, café, swim center with a plunge pool and slide, game room, parks, pickleball courts, and a bike pump park. Educational opportunities are abundant, with new schools adjacent to and within the community, including Barbara A. Harvey Elementary, Buffalo Creek Middle, and Parrish Community High School. The community's strategic location near I-75 ensures easy access to Sarasota, Tampa, and St. Petersburg, making commuting and exploring the Gulf Coast a breeze. Embrace a lifestyle where modern conveniences meet natural beauty in this exceptional townhome at North River Ranch.
Estimate only — taxes, insurance, and HOA vary. Confirm exact figures with a lender.
Elementary
Barbara A. Harvey Elementary
Middle
Buffalo Creek Middle
High
Parrish Community High
Assigned schools per the MLS record — verify enrollment boundaries with the district.
$414,900
Median list price
61
Homes for sale
63
Avg days on market
$299,000
Modular Home8414 IMPERIAL CIR · PALMETTO, FL · 34221
Listing courtesy of LESLIE WELLS REALTY, INC.
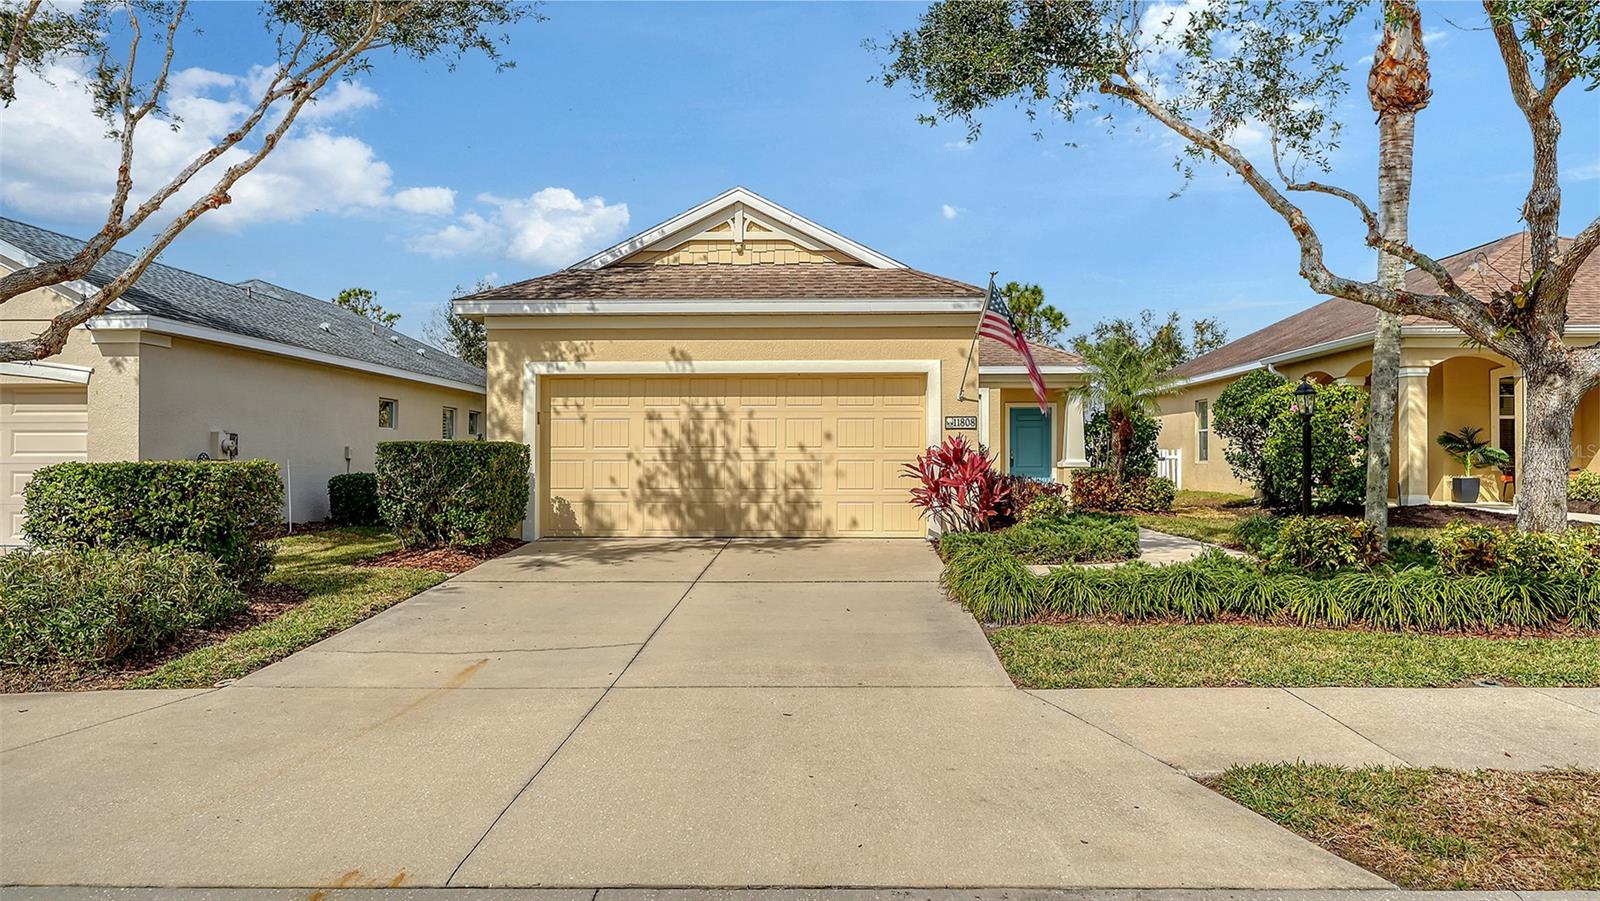
$359,000
House11808 CRAWFORD PARRISH LN · PARRISH, FL · 34219
Listing courtesy of BERKSHIRE HATHAWAY HOMESERVICE
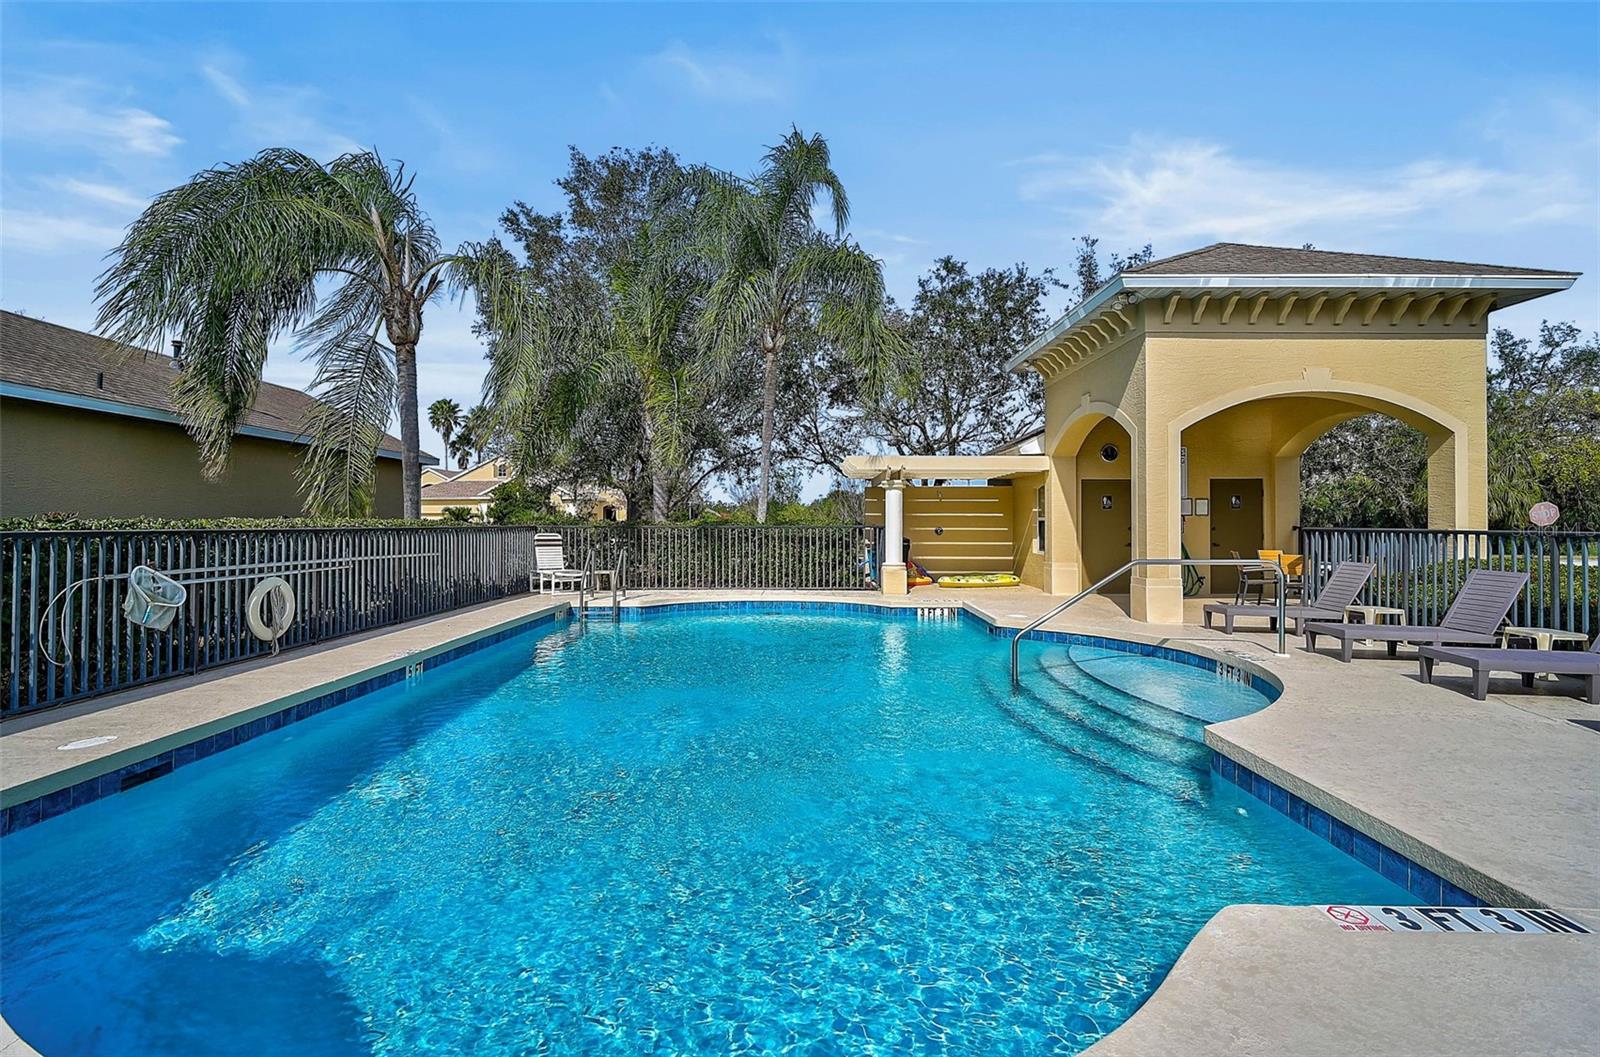
$372,500
Villa3312 92ND AVE E · PARRISH, FL · 34219
Listing courtesy of EXP REALTY LLC
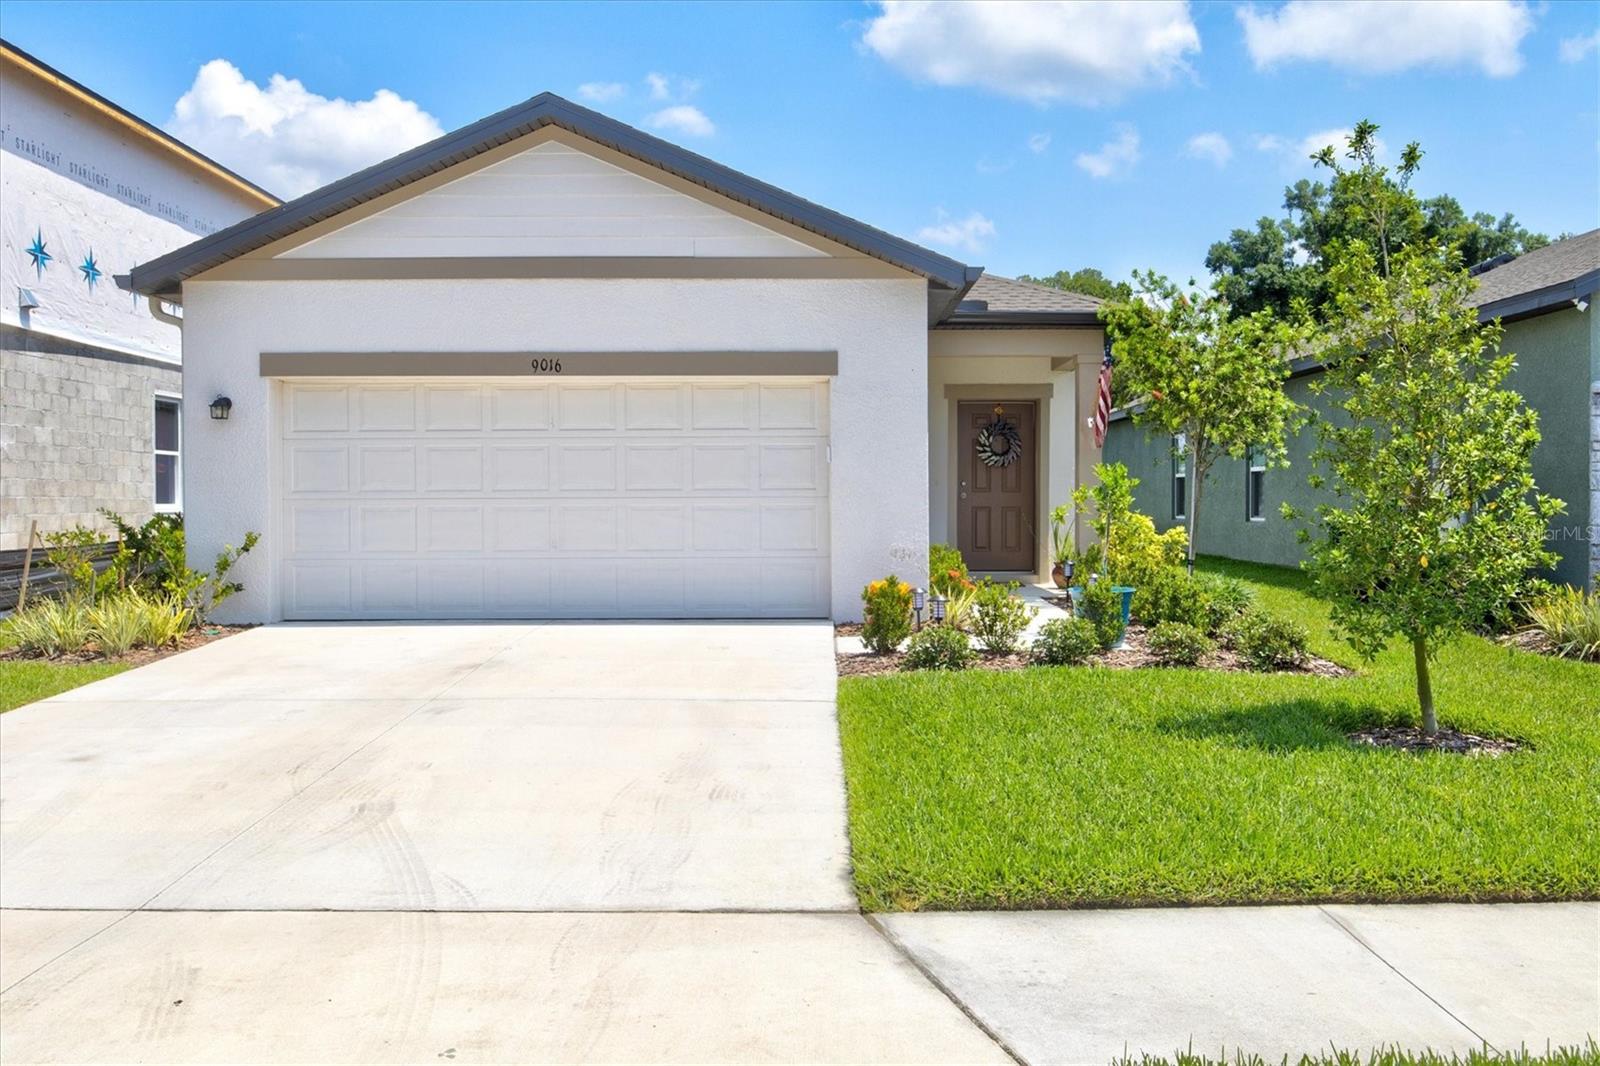
$335,000
House9016 WAXWING WAY · PARRISH, FL · 34219
Listing courtesy of KELLER WILLIAMS ON THE WATER
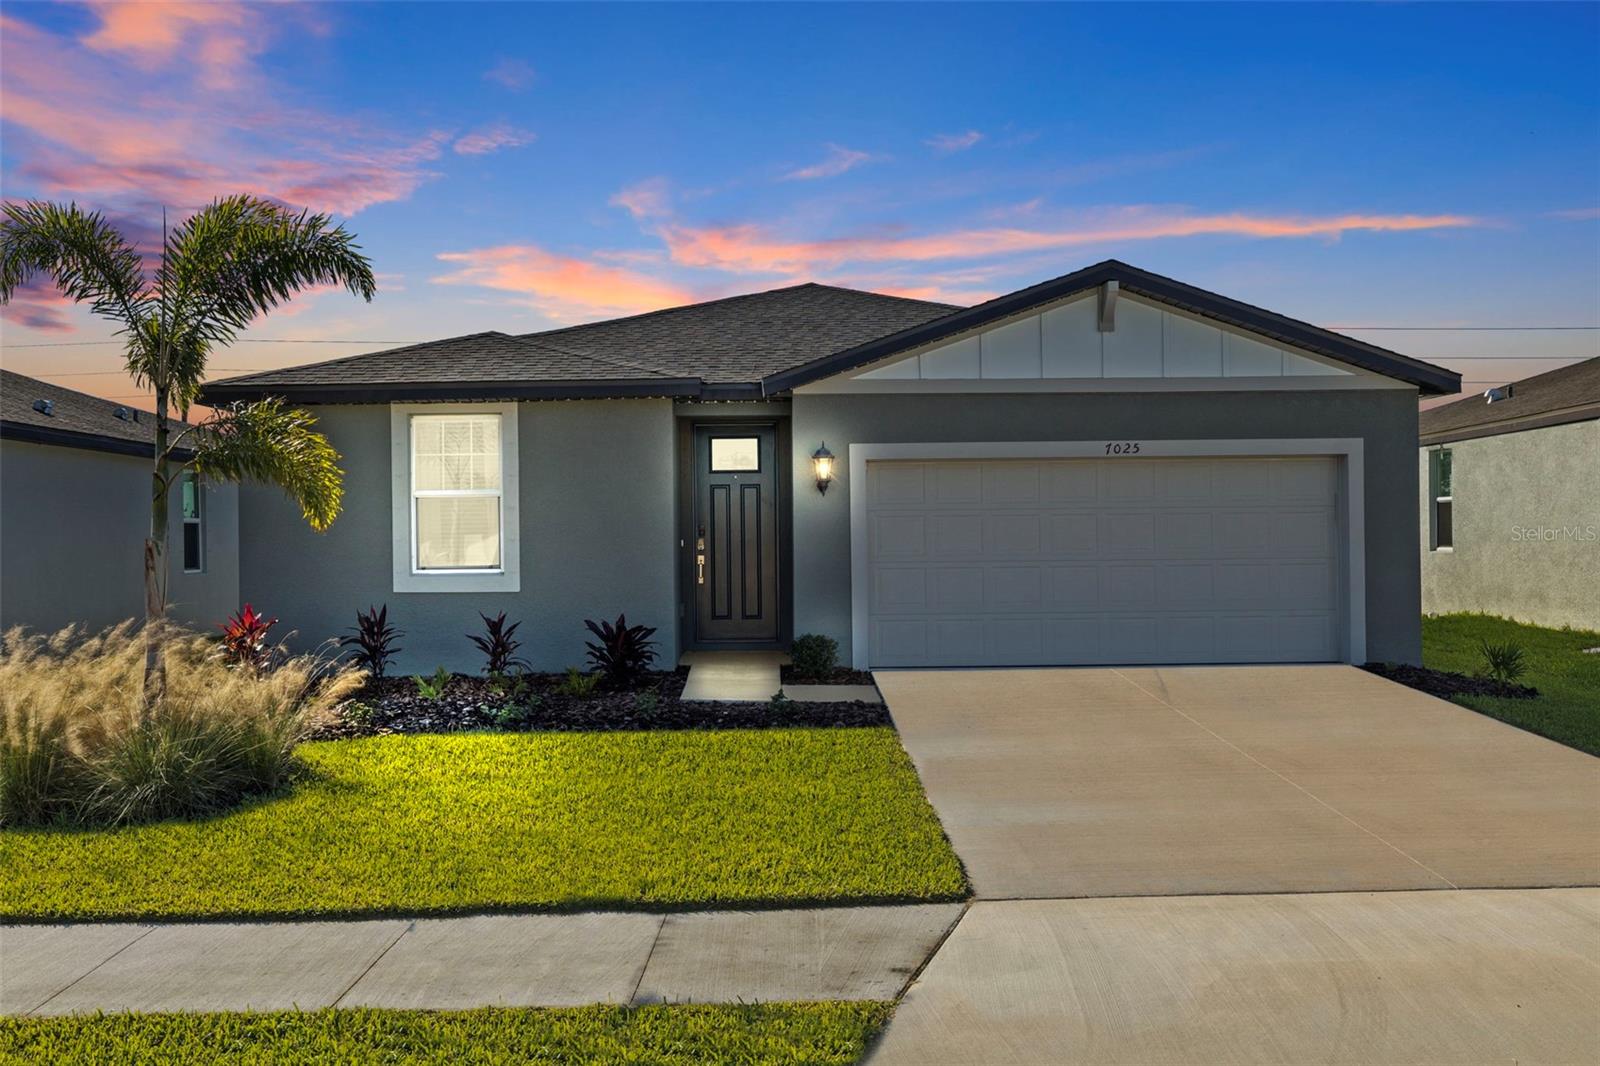
$339,900
House7025 FEATHER RIVER PL · PARRISH, FL · 34219
Listing courtesy of LPT REALTY
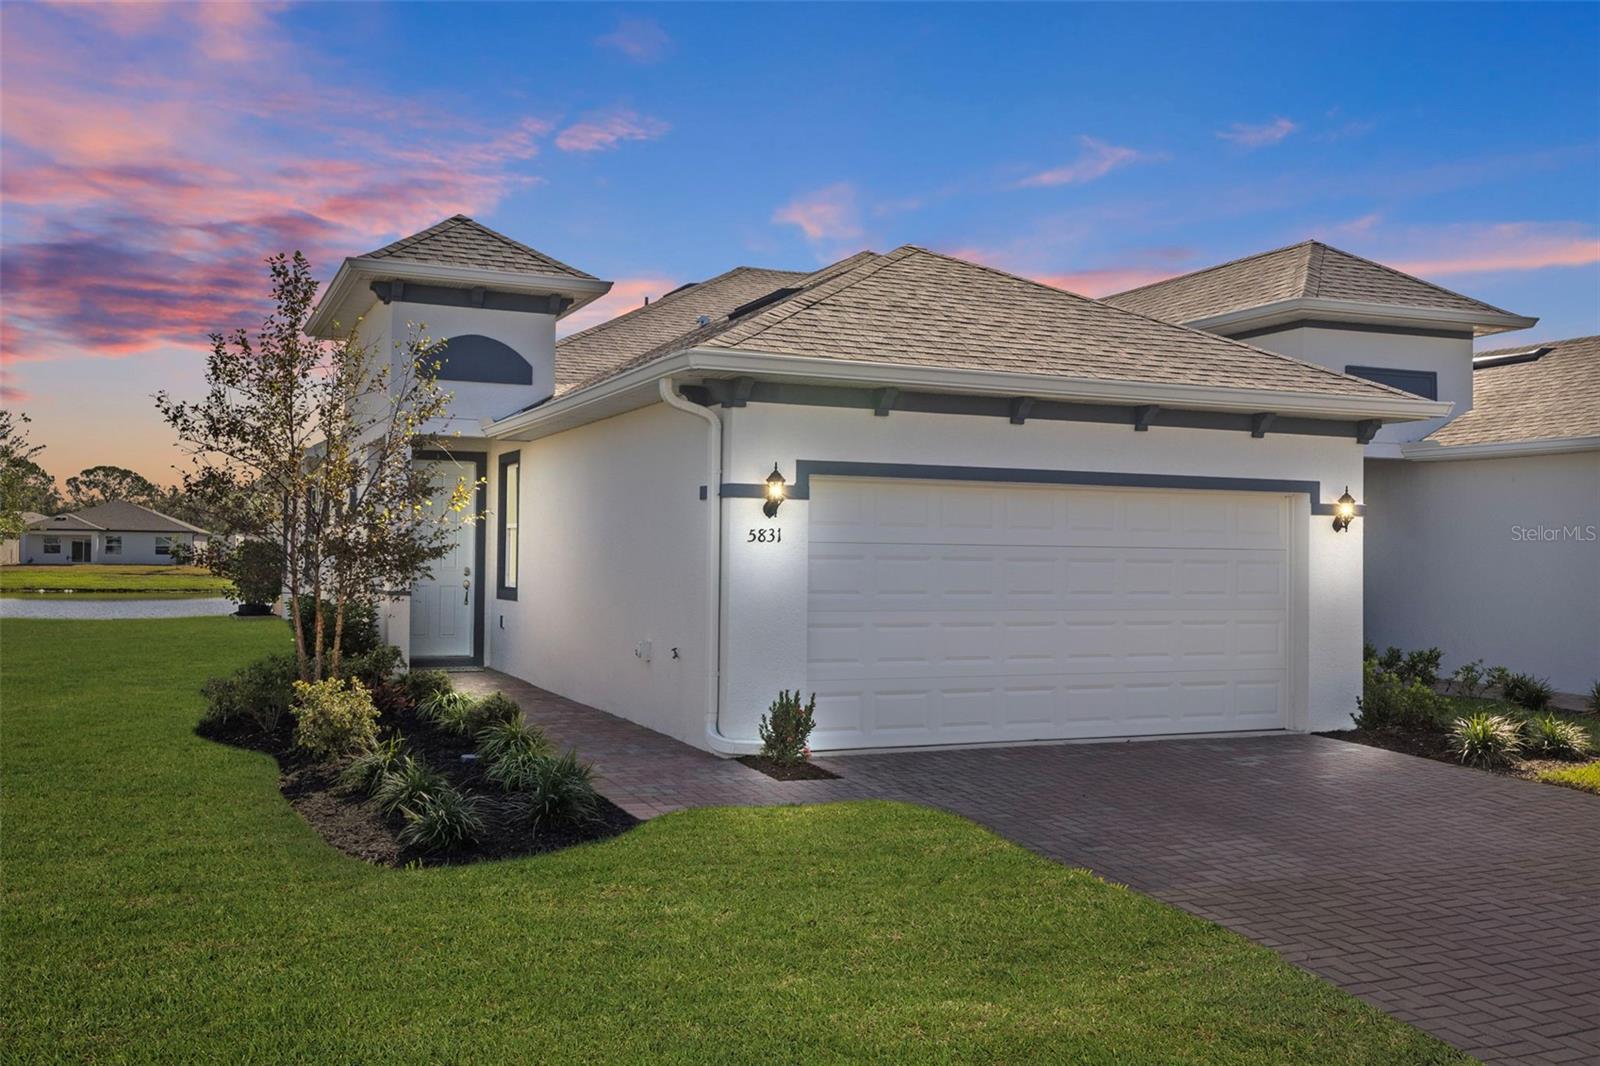
$364,900
Villa5831 MEZZANA RUN · PALMETTO, FL · 34221
Listing courtesy of LPT REALTY
Listing courtesy of LPT REALTY
Listing data provided in part by Stellar MLS and deemed reliable but not guaranteed. MLS #MFRA4630482.