
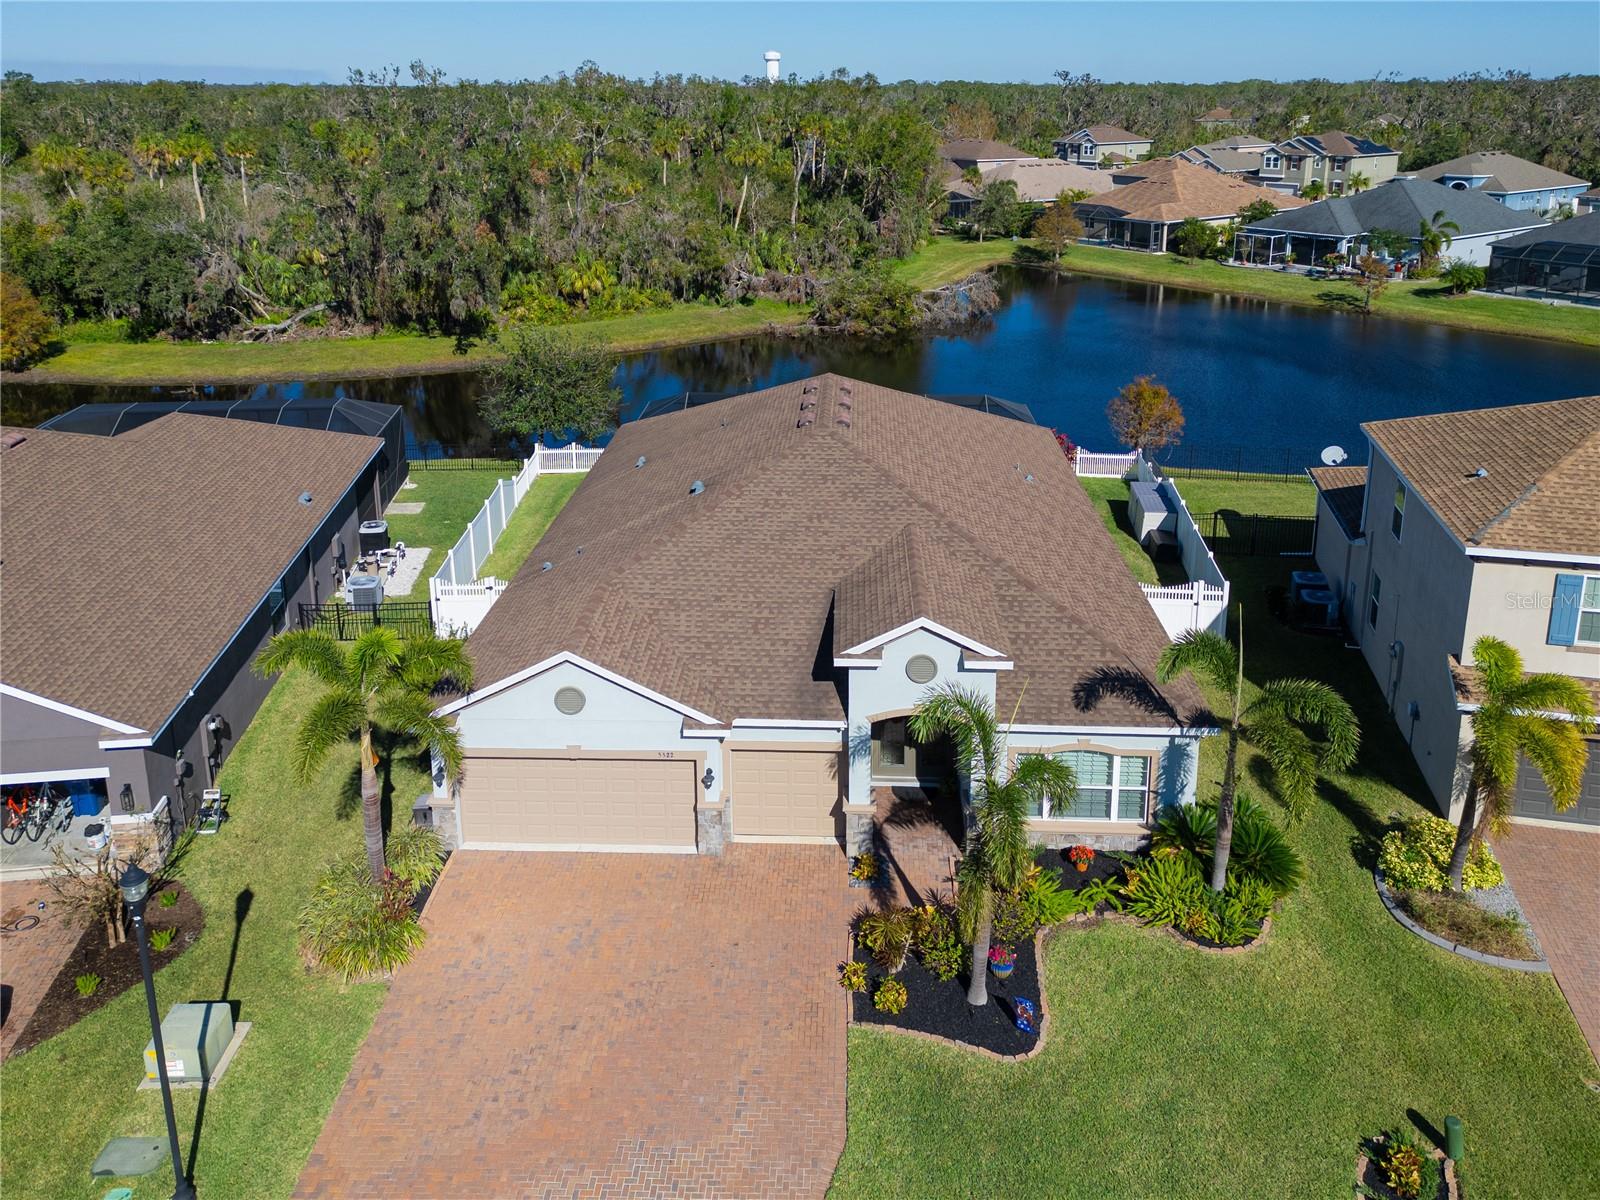
$685,000
House5522 69TH PL E · ELLENTON, FL · 34222
- 4 bd
- 3 ba
- 2,658 sqft
Listing courtesy of COLDWELL BANKER REALTY
$860,000 · 3 bd · 3 ba · 2,383 sqft · Built 2018
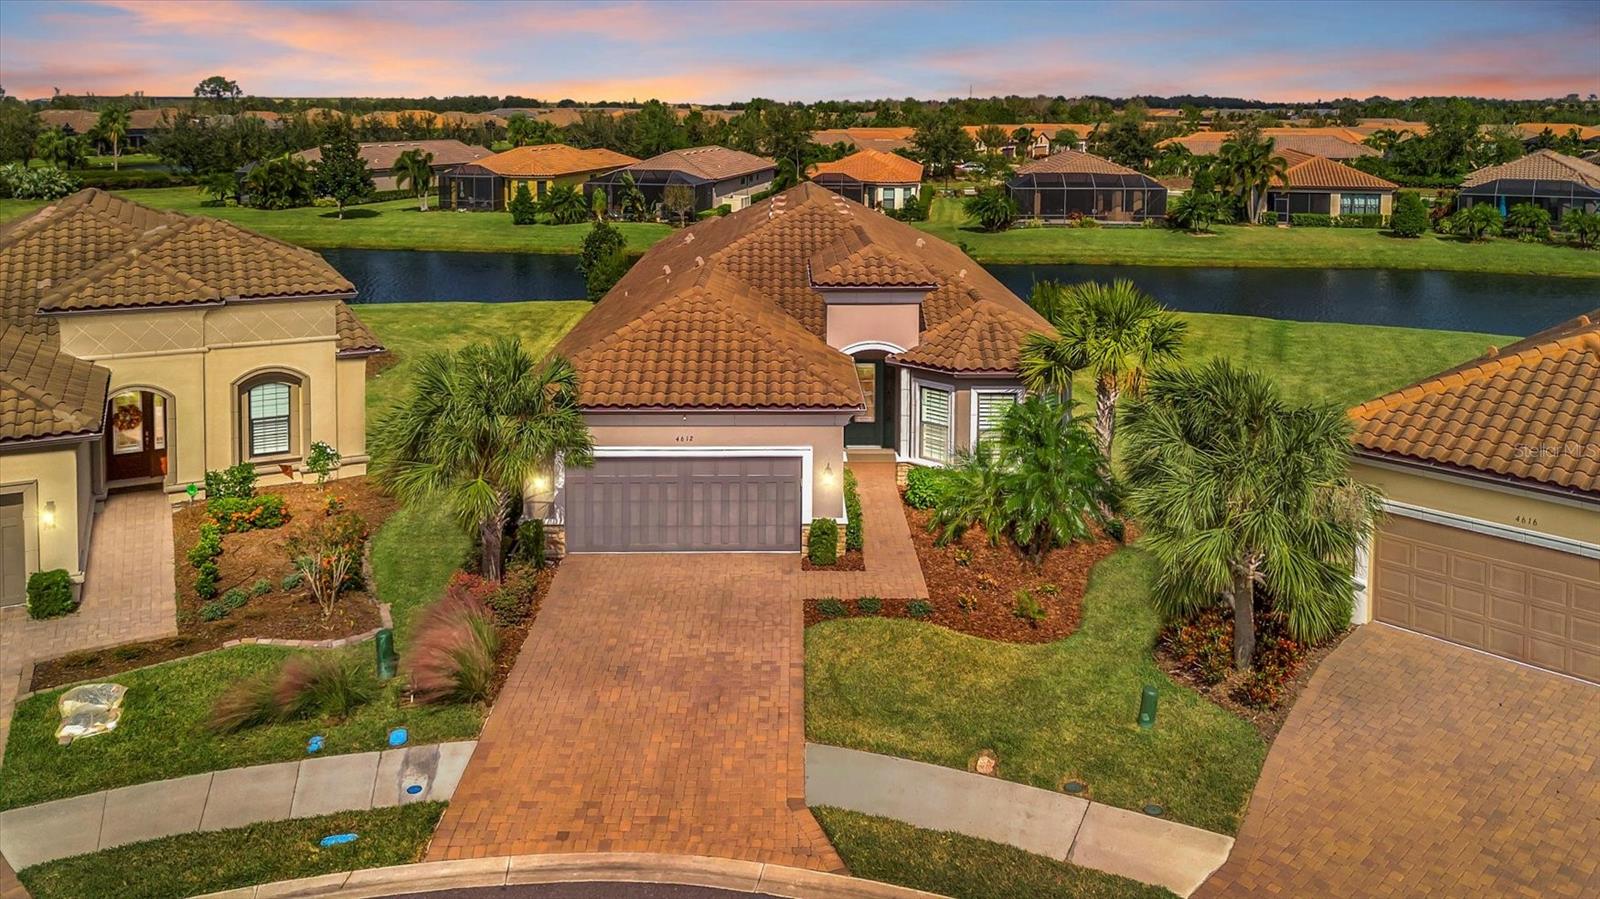
$860,000
4612 STICKLEY CT · PALMETTO, FL · 34221
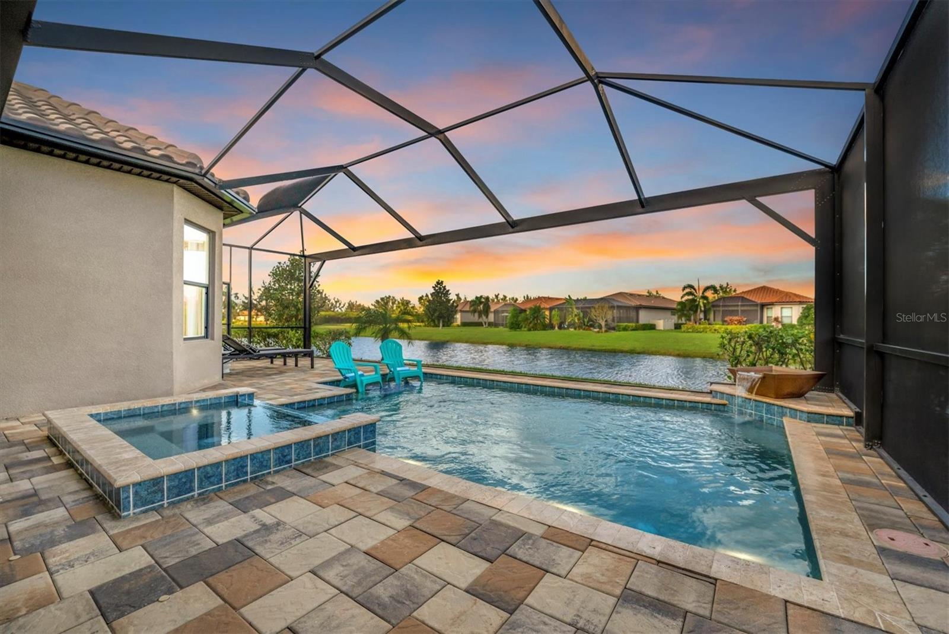
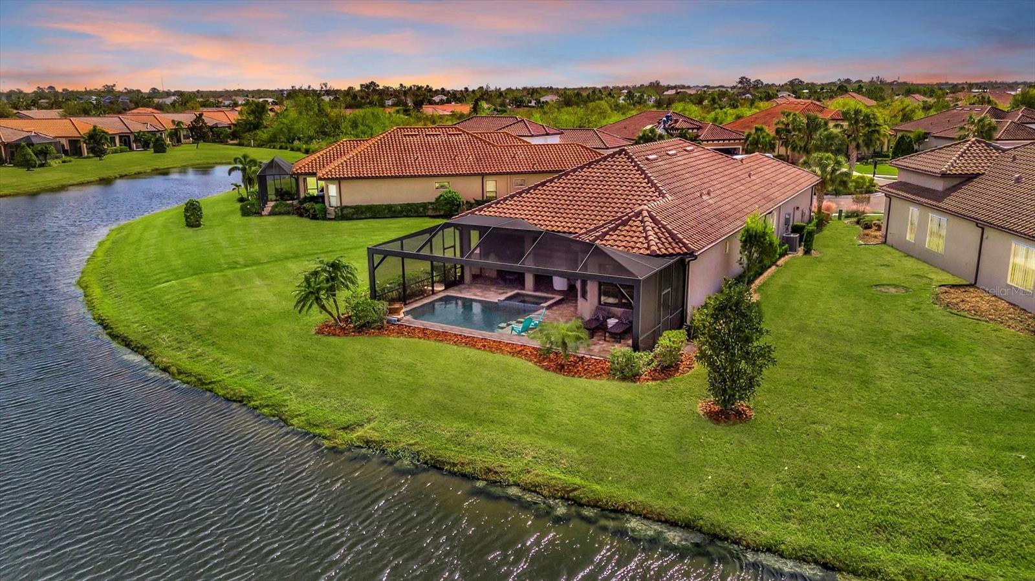
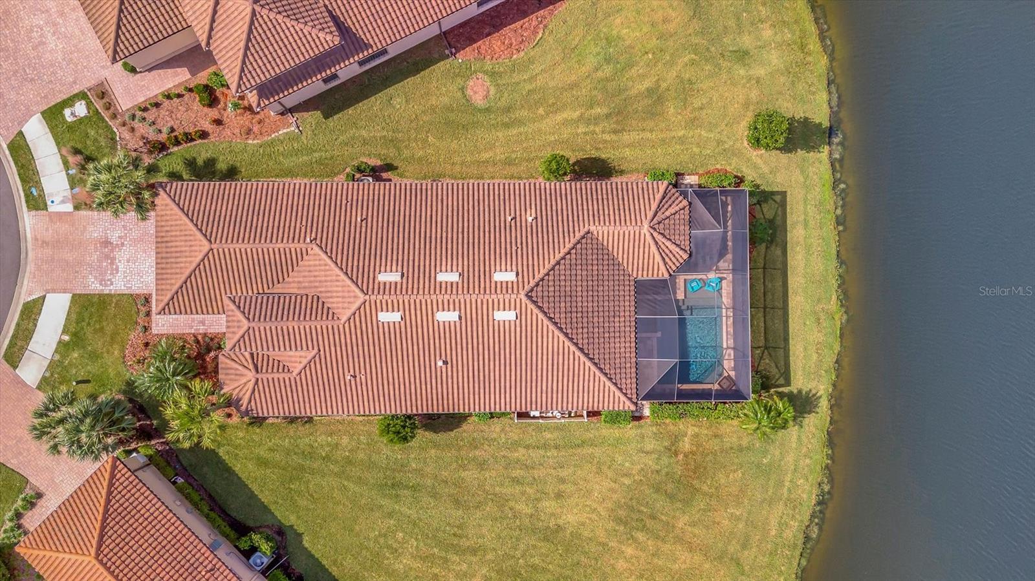
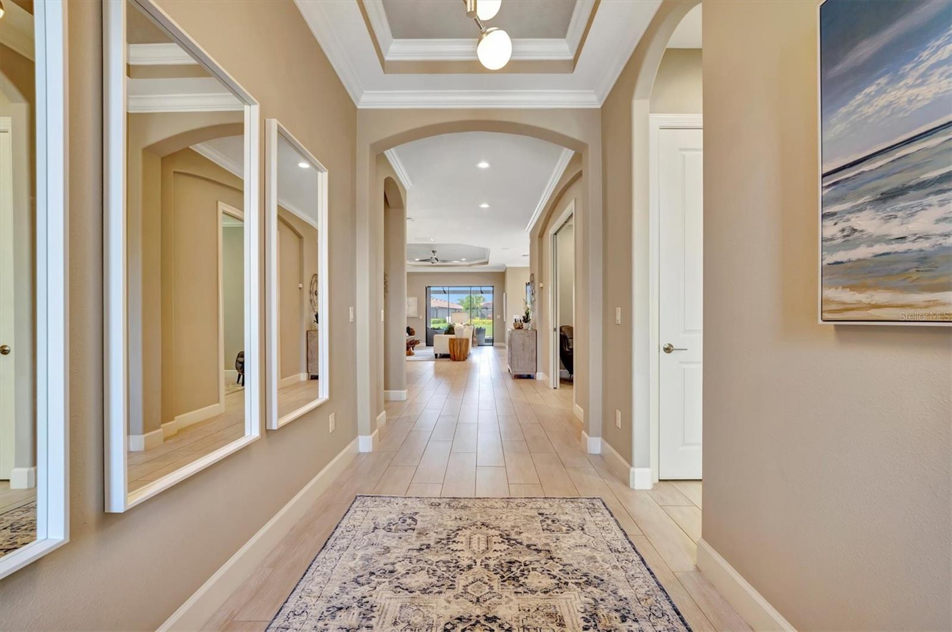
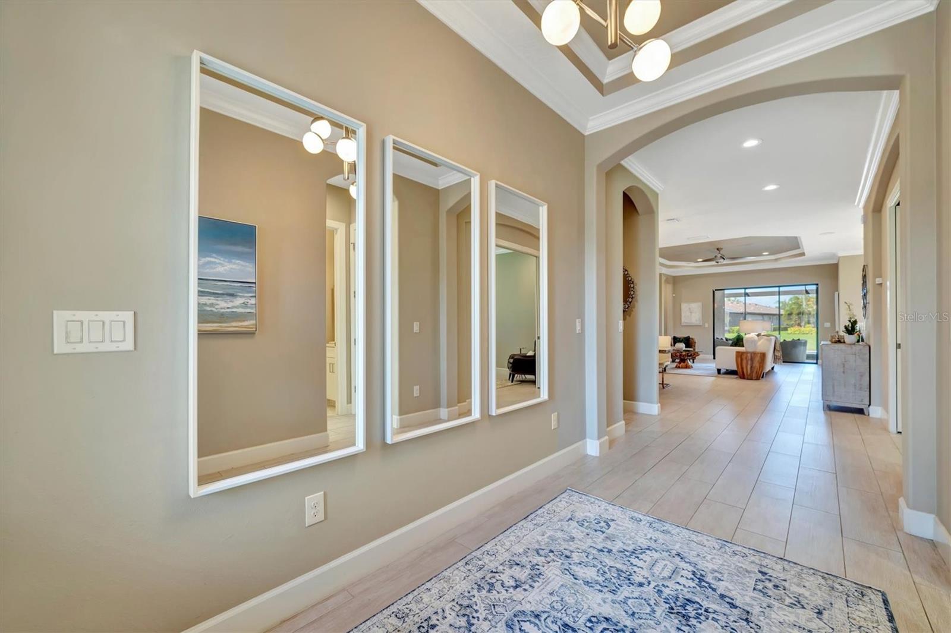
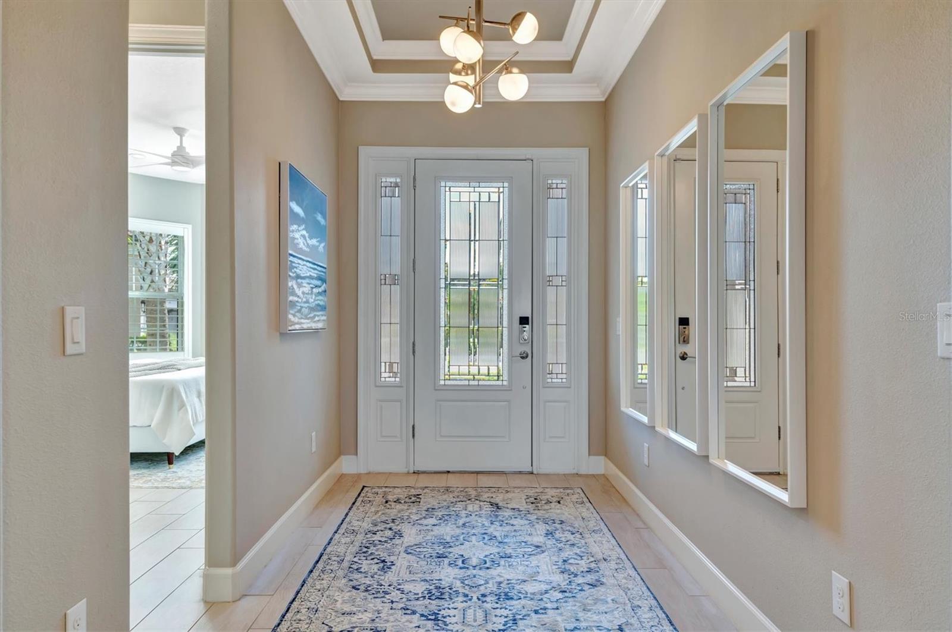
*** HERE'S YOUR CHANCE TO GET YOUR DREAM HOUSE!!!!! LOOK NO FURTHER! THIS IS THE ONE!!!!! ****FEATURE RICH POPULAR DESIGN HOME WITH WATER VIEWS, POOL, SPA AND OUTDOOR KITCHEN IS READY FOR YOU ***. Step into UNPARALLELED LUXURY with this exquisite LAZIO by Taylor Morrison, nestled on one of the most COVETED LAKE-VIEW LOTS in the sought-after Esplanade at ARTISAN LAKES. Boasting over $130,000 in DESIGNER UPGRADES, this home exudes ELEGANCE and COMFORT at every turn. From the moment you enter, you’ll be captivated by the SPACIOUS, LIGHT-FILLED GREAT ROOM that seamlessly connects to the GOURMET KITCHEN and DINING AREA. Imagine entertaining guests while enjoying BREATHTAKING VIEWS of your PRIVATE SPA, SHIMMERING POOL, and the TRANQUIL LAKE beyond. An INVITING STUDY/DEN perfect for a HOME OFFICE or private retreat is located just off the FOYER. The OWNER’S SUITE is a haven of LUXURY with tray ceilings, an expanded bay window area, and a SPA-LIKE EN-SUITE featuring QUARTZ DOUBLE VANITIES, an OVERSIZED WALK-IN SHOWER, and a CUSTOM WALK-IN CLOSET. Two of the THREE BEDROOMS include EN-SUITE BATHROOMS with QUARTZ COUNTERTOPS, custom glass shower doors, and STYLISH TILE WORK. The WELL-APPOINTED LAUNDRY ROOM boasts added cabinets, a utility sink, and direct access to the SPACIOUS TANDEM GARAGE complete with EPOXY FLOORING and CUSTOM STORAGE for up to THREE VEHICLES. Set on a PREMIUM PIE-SHAPED CUL-DE-SAC LOT, this home offers ENHANCED BACKYARD PRIVACY and PANORAMIC LAKE VIEWS. The NORTH-FACING REAR ensures you can relax on the LANAI anytime without the heat of direct sunlight. Enjoy AL FRESCO DINING with the FULLY EQUIPPED OUTDOOR KITCHEN featuring a grill with power burner and rotisserie attachment, GRANITE COUNTERS, custom stonework, sink, and refrigerator. Additional luxuries include PLANTATION SHUTTERS and REMOTE-CONTROLLED BLINDS, 10FT HIGH CEILINGS, CROWN MOLDING, COFFERED CEILINGS, PORCELAIN WOOD-LOOK TILE throughout, a DESIGNER KITCHEN with an OVERSIZED ISLAND, GE CAFÉ SERIES 6-BURNER GAS RANGE, LUXURY APPLIANCES, WALK-IN PANTRY, UNDER-COUNTER WINE FRIDGE, MODERN LIGHTING FIXTURES, SEVEN DESIGNER CEILING FANS, SOUND SYSTEM SECURITY SYSTEM, and COMPREHENSIVE GUTTER INSTALLATION for proper drainage. Living in Esplanade at ARTISAN LAKES means having access to WORLD-CLASS AMENITIES just steps from your front door. Dive into the LAGOON-STYLE POOL, energize in the RESISTANCE POOL, maintain your fitness in the STATE-OF-THE-ART GYM, or enjoy a game of TENNIS, PICKLEBALL, or BOCCE BALL. End your day by the COMMUNITY FIRE PIT, savoring stunning LAKE VIEWS and engaging with VIBRANT COMMUNITY EVENTS. Perfectly located between the CHARMING COASTAL CITIES of ST. PETE and SARASOTA, this home is just MINUTES AWAY from BOATING ADVENTURES, SUN-KISSED BEACHES, SCENIC WATERFRONT RESTAURANTS, and an ARRAY OF BOUTIQUE SHOPPING. Don’t miss out on this RARE OPPORTUNITY—explore the 3D tour and MAKE THIS YOUR DESTINATION before this EXTRAORDINARY HOME belongs to someone else! Ask the listing agent about a turnkey package that is available. NO Flood Zone.
Estimate only — taxes, insurance, and HOA vary. Confirm exact figures with a lender.
Elementary
James Tillman Elementary
Middle
Buffalo Creek Middle
High
Palmetto High
Assigned schools per the MLS record — verify enrollment boundaries with the district.
$419,490
Median list price
42
Homes for sale
113
Avg days on market
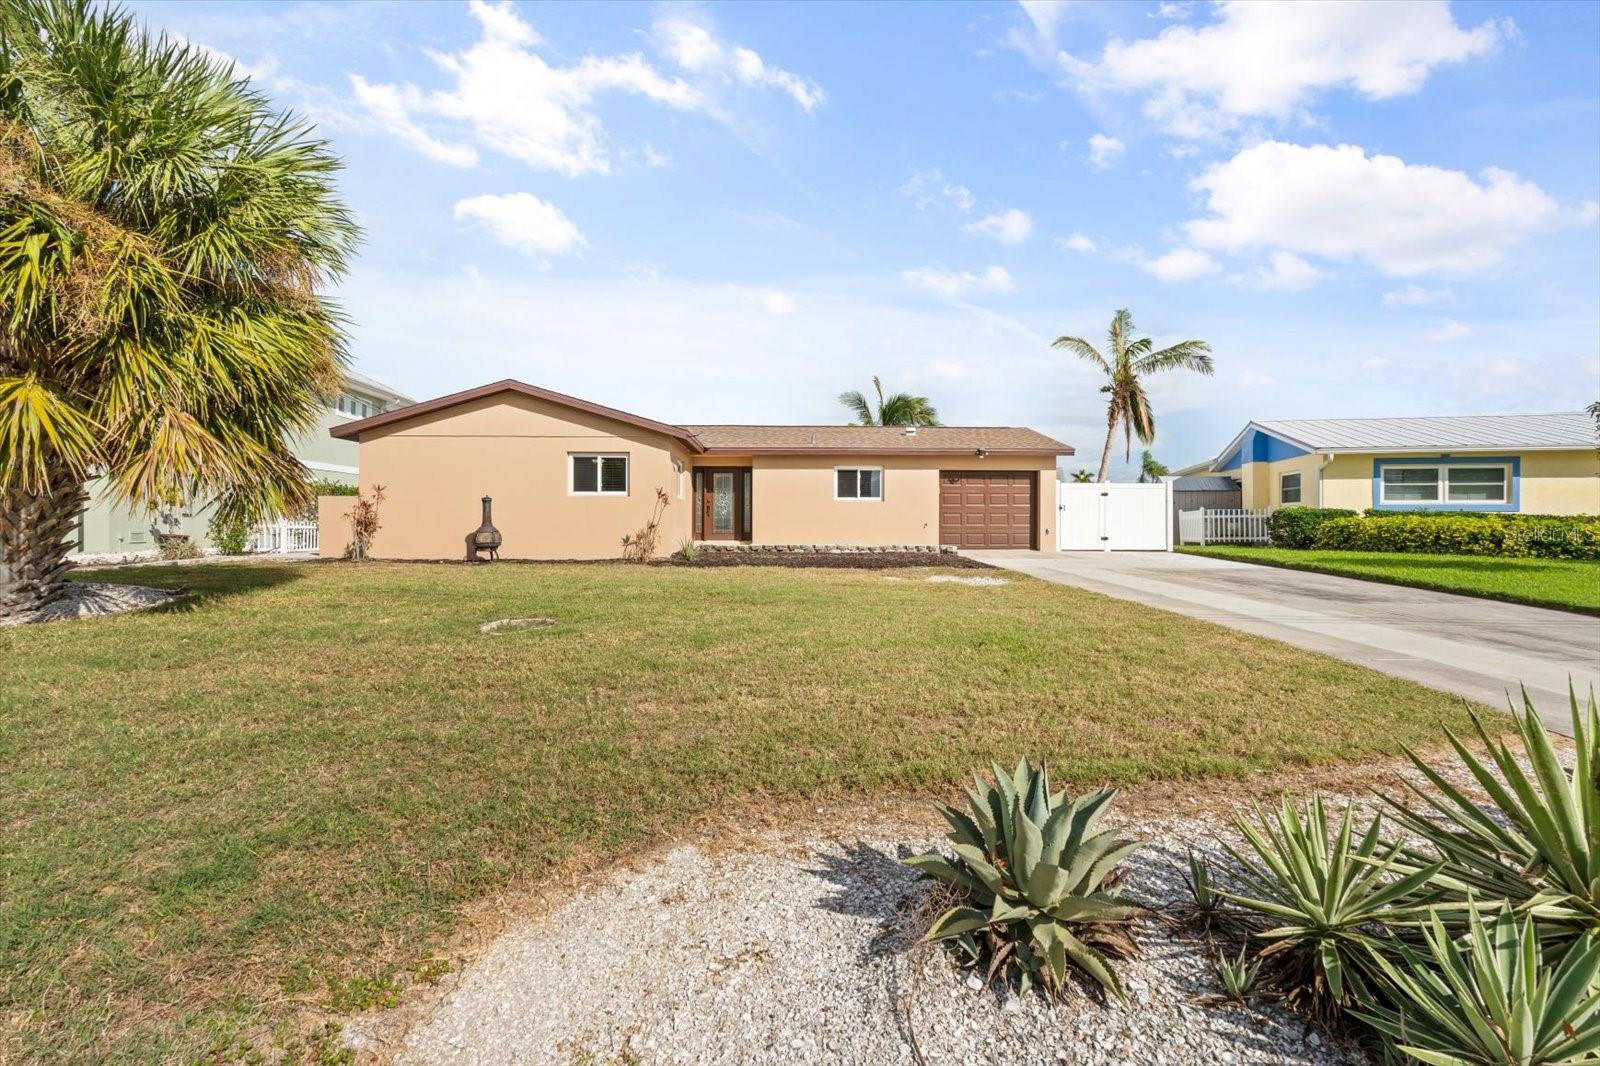
$685,000
House5522 69TH PL E · ELLENTON, FL · 34222
Listing courtesy of COLDWELL BANKER REALTY
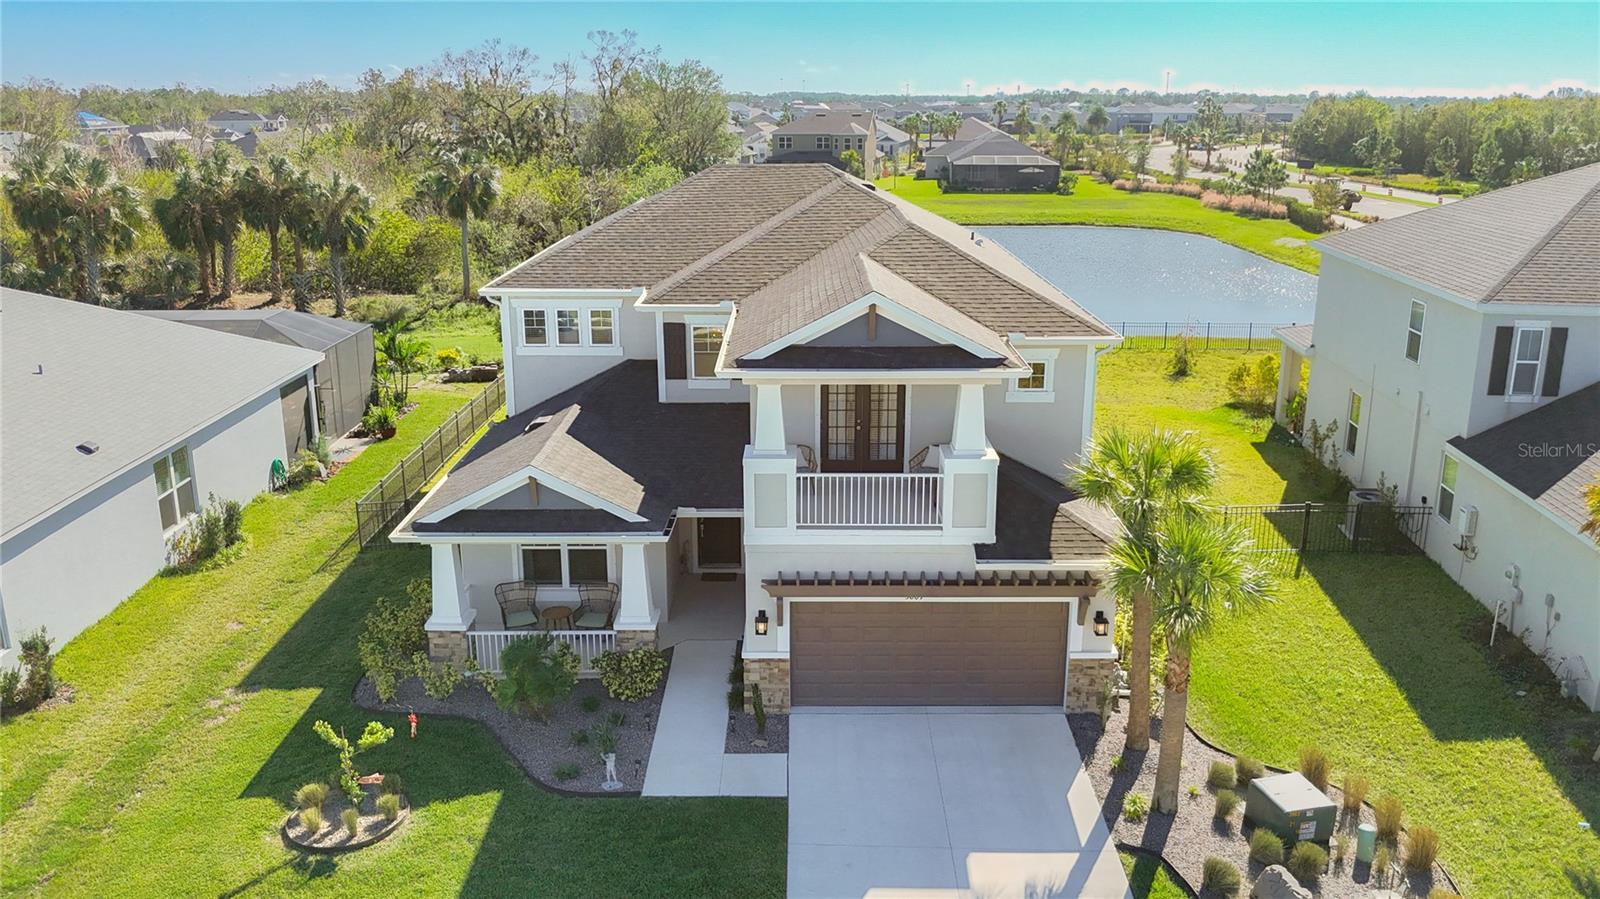
$840,000
House5108 COMMONWEALTH RD · PALMETTO, FL · 34221
Listing courtesy of LPT REALTY
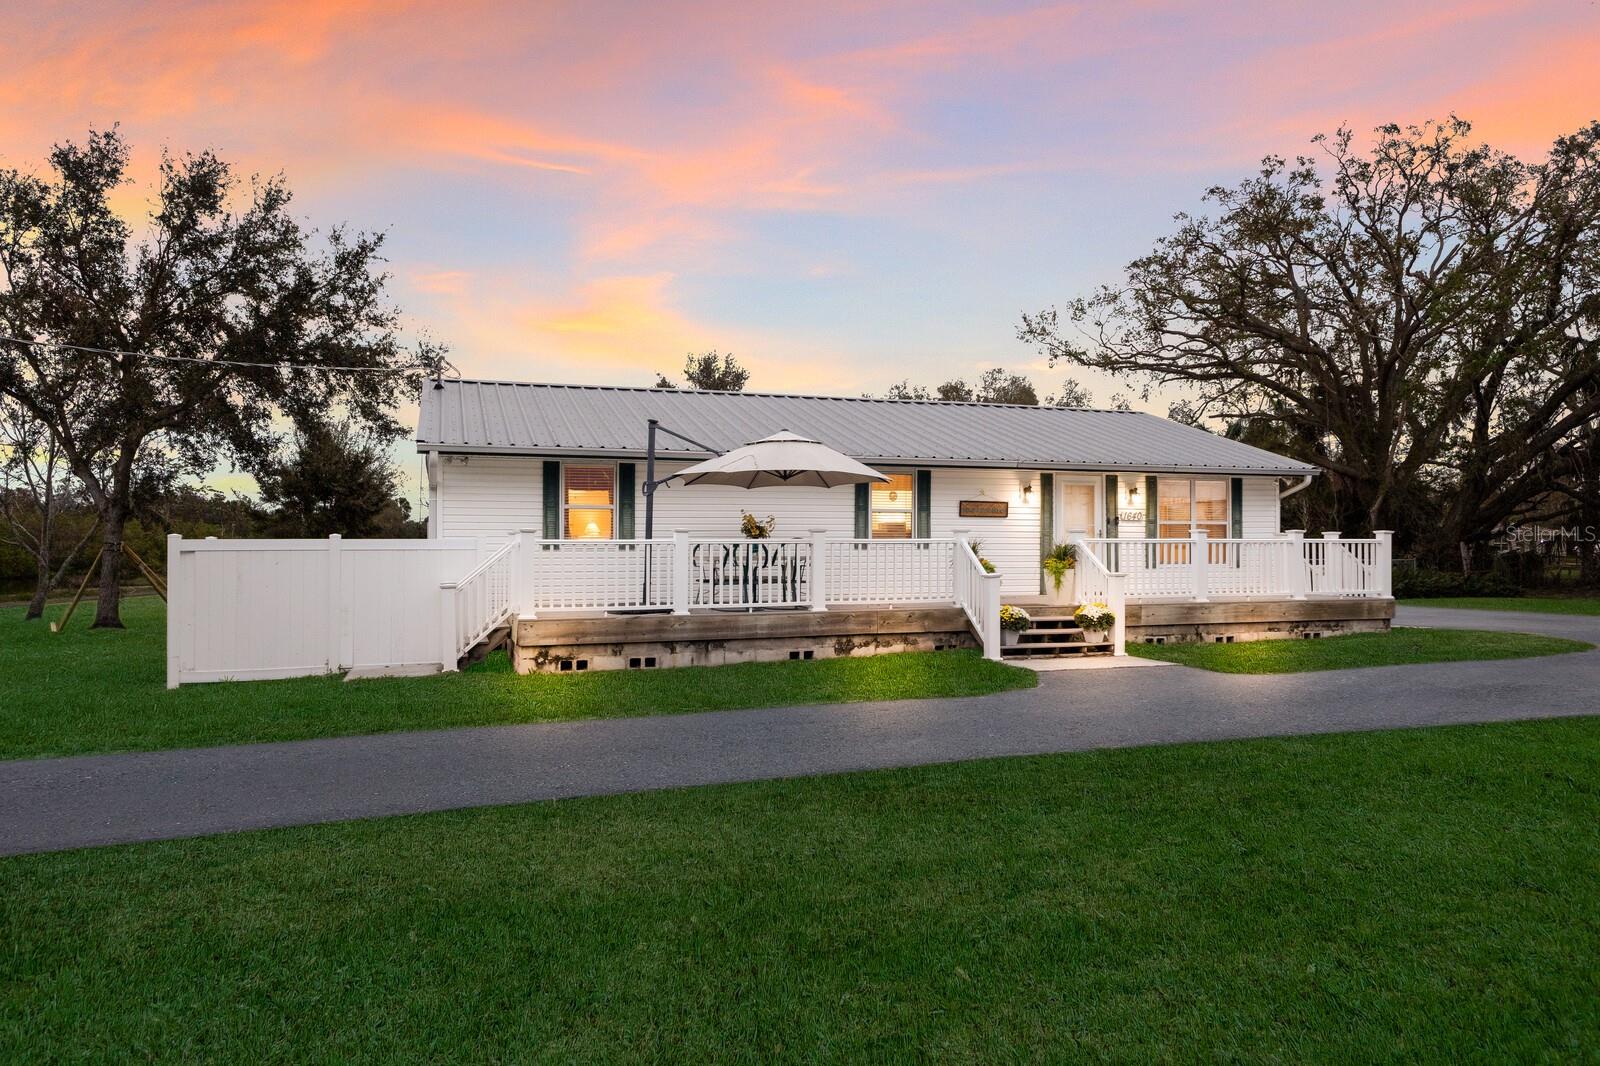
$799,000
House5809 FIELDMOOR CT · PALMETTO, FL · 34221
Listing courtesy of LUXURY & BEACH REALTY INC
$724,900
House1640 CENTER RD · TERRA CEIA, FL · 34250
Listing courtesy of COLDWELL BANKER REALTY
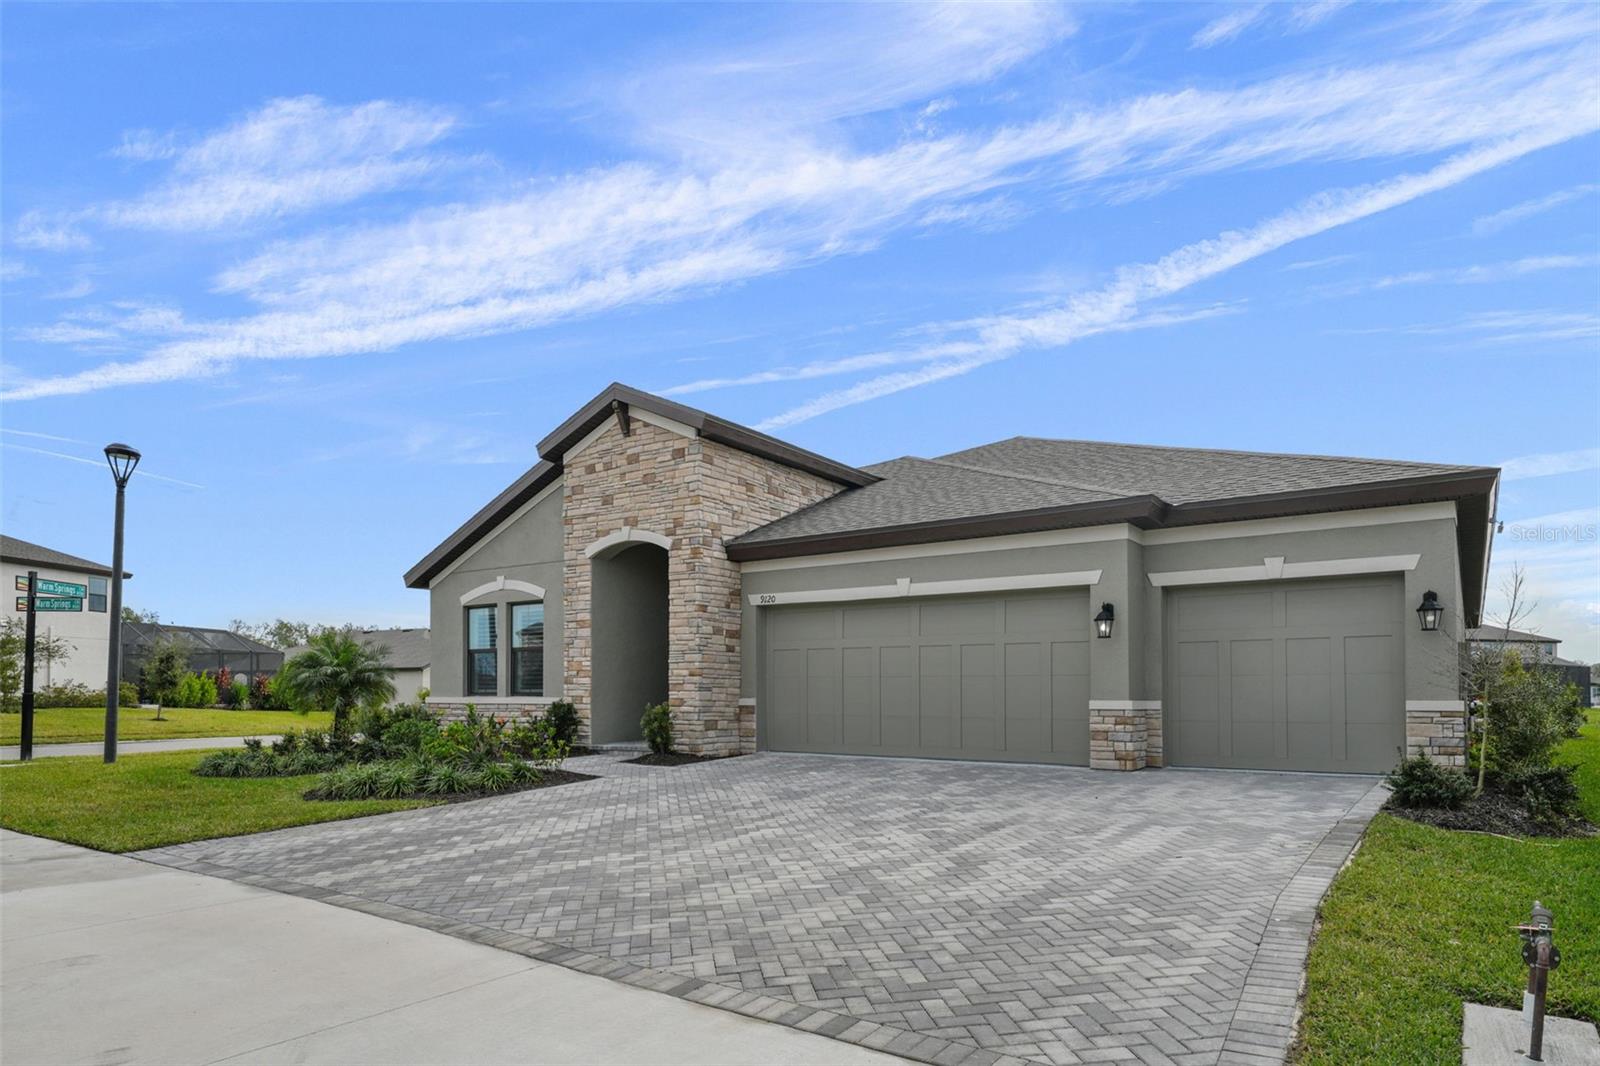
$799,999
House9120 WARM SPRINGS CIR · PARRISH, FL · 34219
Listing courtesy of SMITH & ASSOCIATES REAL ESTATE
Listing courtesy of LPT REALTY
Listing data provided in part by Stellar MLS and deemed reliable but not guaranteed. MLS #MFRA4628423.