
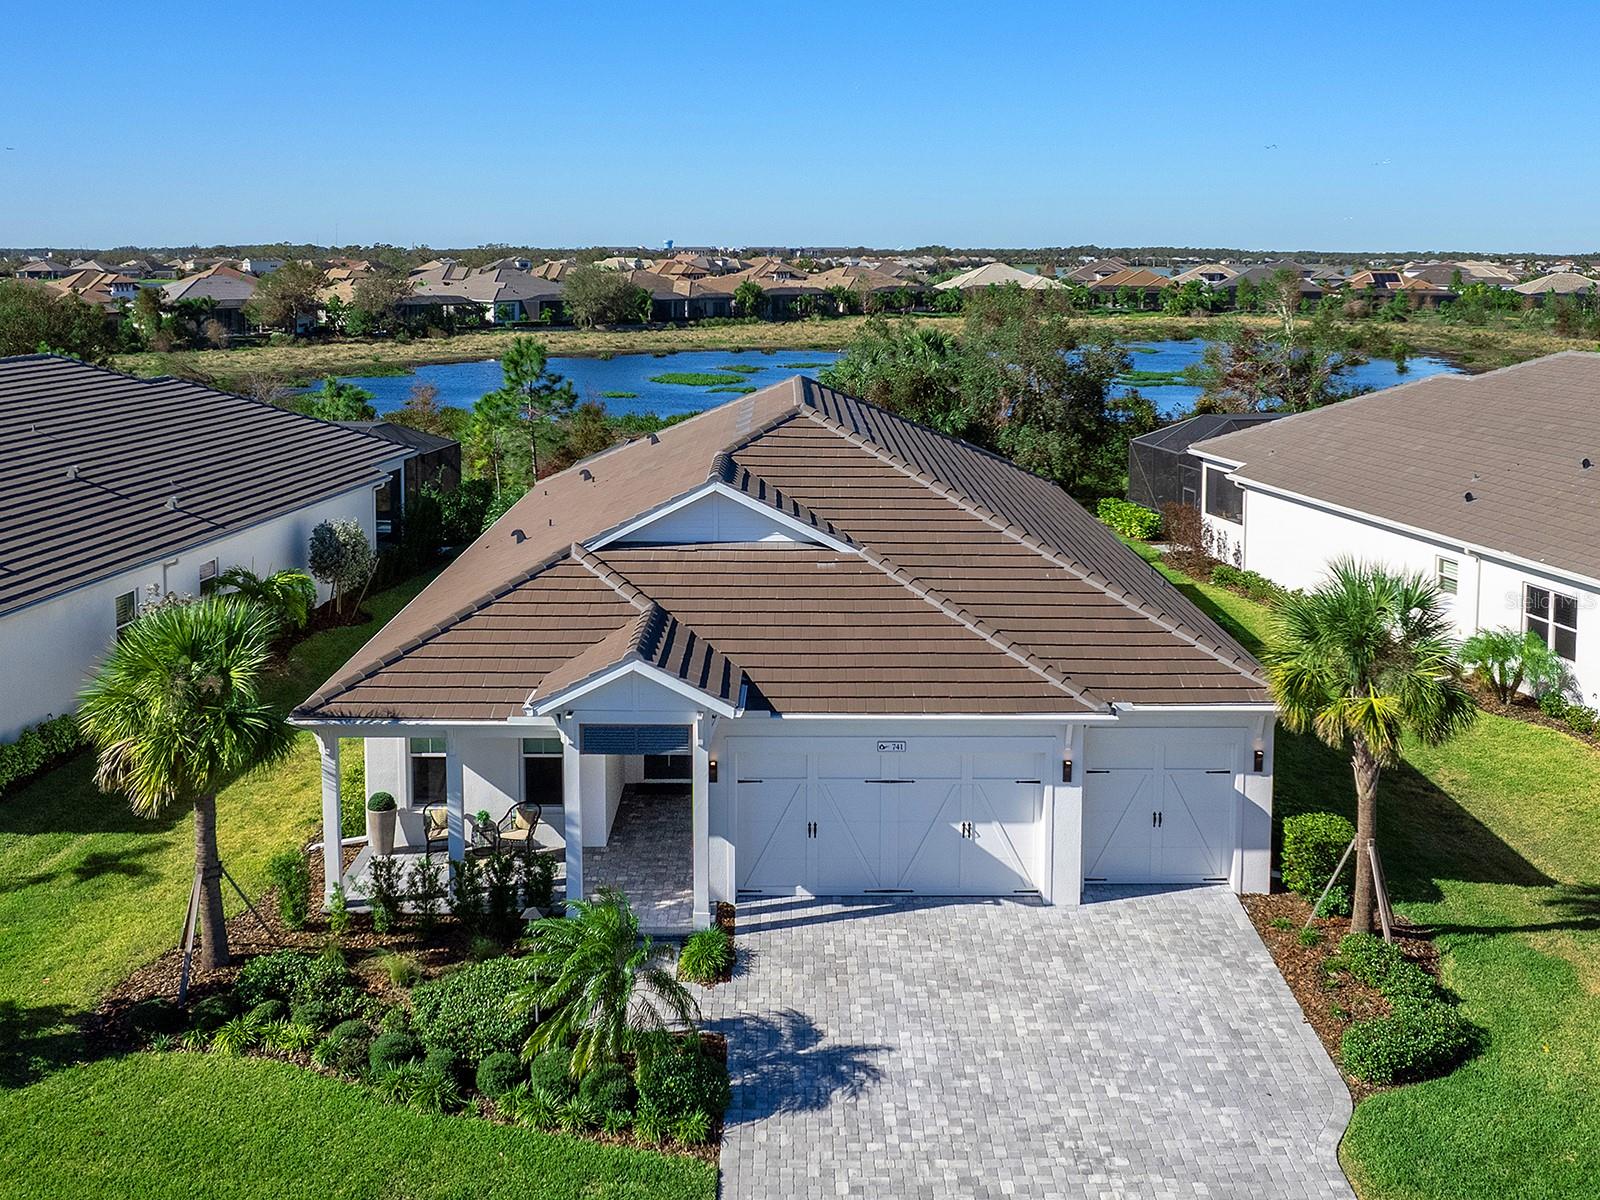
$1,325,000
House741 TAILWIND PL · SARASOTA, FL · 34240
- 3 bd
- 3 ba
- 2,451 sqft
Listing courtesy of PREMIER SOTHEBYS INTL REALTY
$1,600,000 · 4 bd · 3 ba · 3,100 sqft · Built 1998
$1,600,000
6604 189TH ST E · BRADENTON, FL · 34211
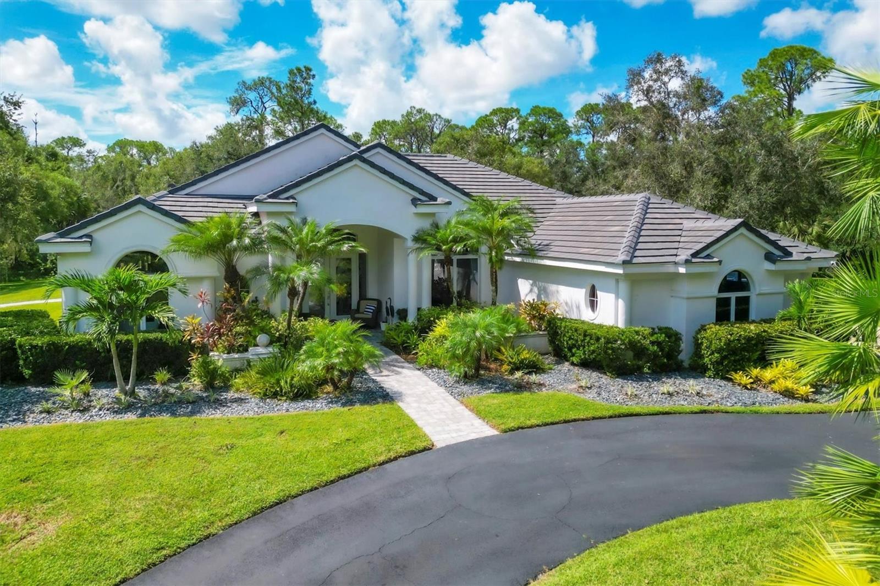
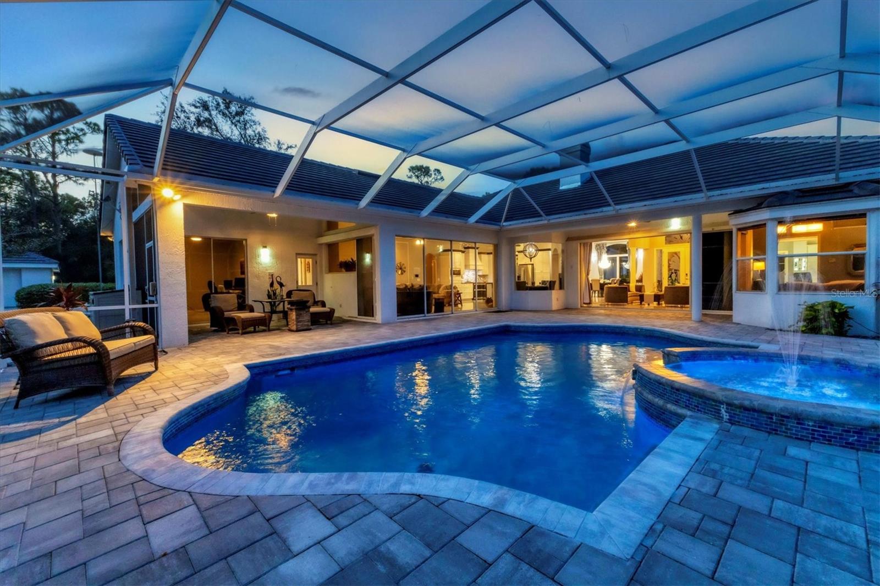
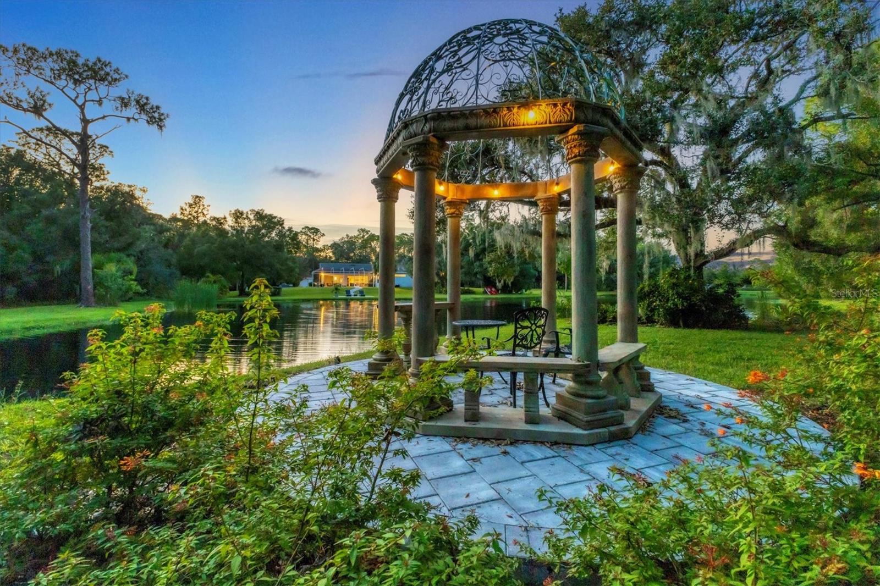
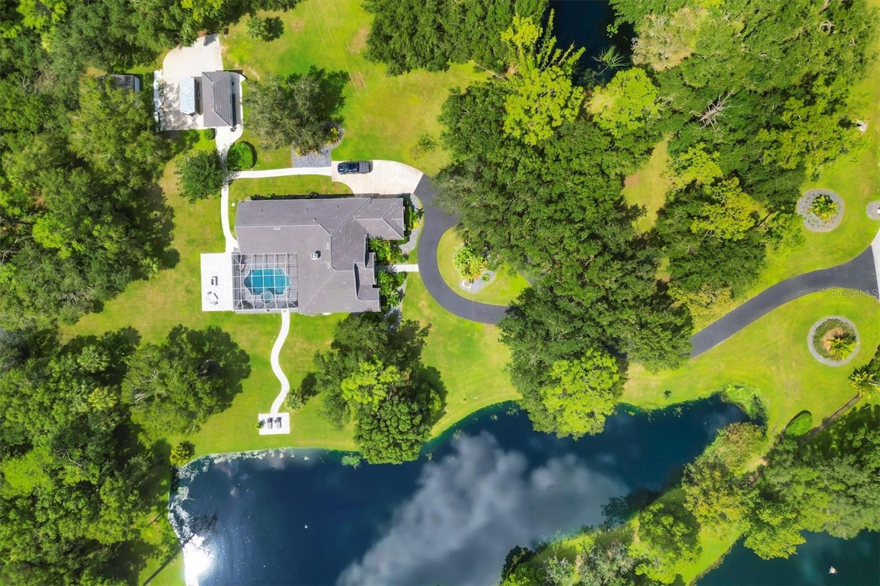
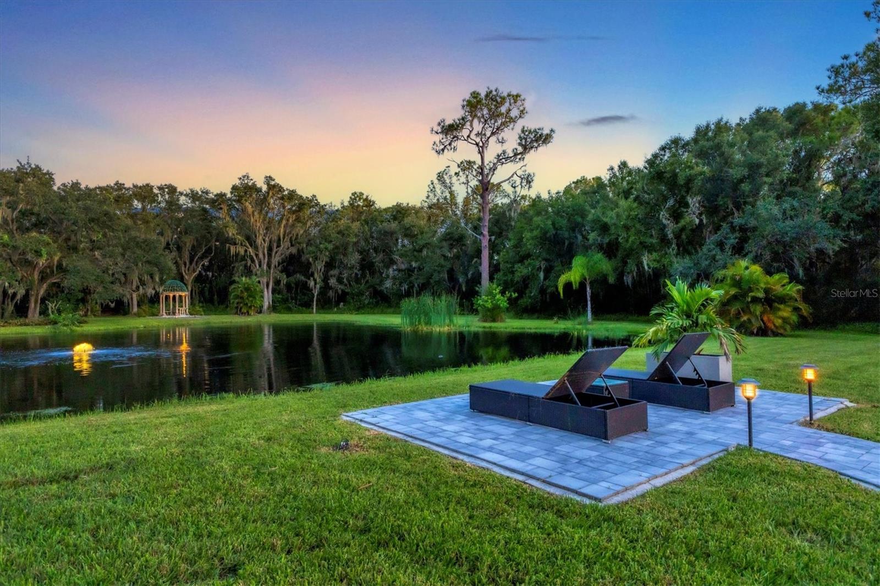
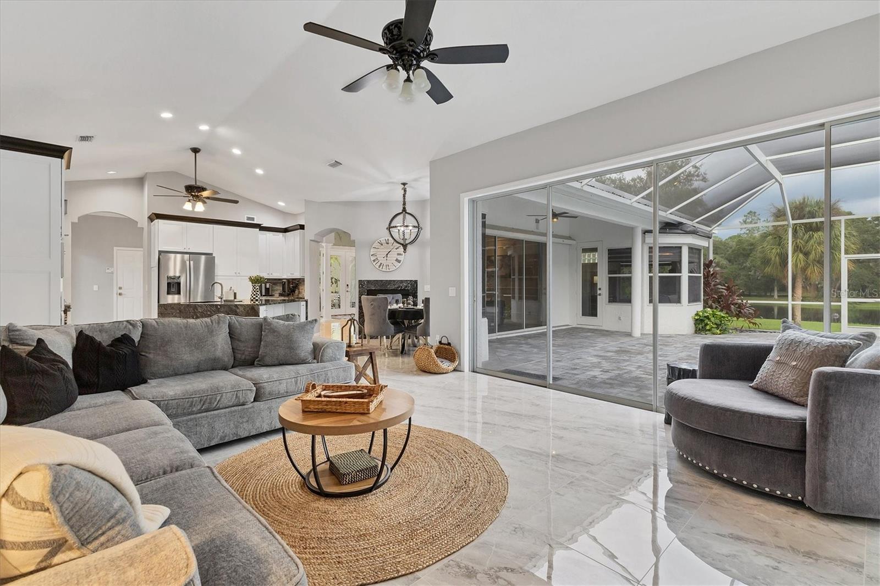
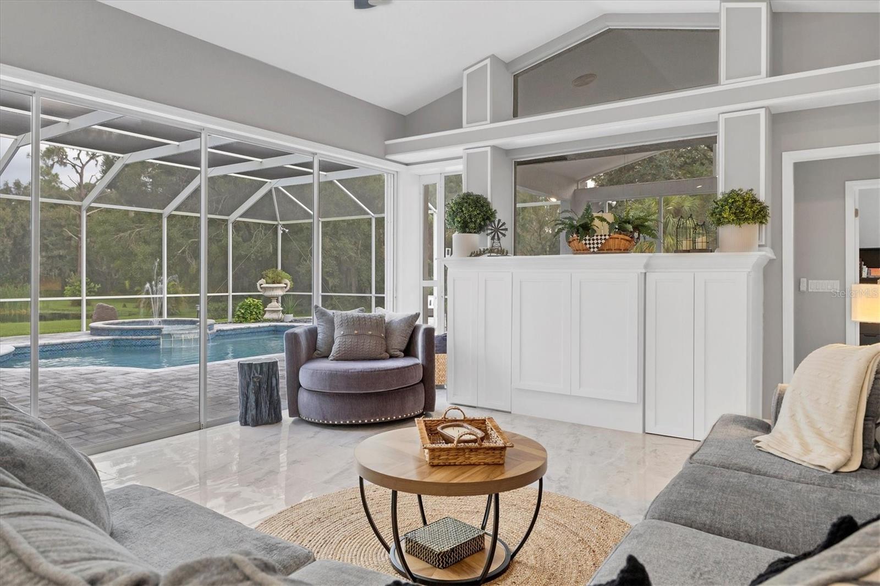
Under contract-accepting backup offers. Presenting an extraordinary new listing in prestigious Panther Ridge community, on 7.75 acres of tranquil beauty and privacy in The Forest neighborhood. This stunning estate boasts two scenic lakes, both enhanced with elegant water features and illuminated at night, along with a charming Italian gazebo overlooking the water. The larger lake, stocked with fish, is ideal for fishing or simply enjoying peaceful moments by water's edge. This four-bedroom, three-bath pool home has been meticulously maintained, featuring a new roof and updated air conditioning systems for added peace of mind. As you arrive via private driveway, you're greeted by a striking entry fountain and beautifully landscaped gardens. Step inside to discover a thoughtfully designed interior, where the spacious living room and kitchen feature soaring cathedral ceilings and large transom windows that flood the space with natural light, offering serene views of deer, herons and surrounding greenery. The kitchen is a chef's dream, complete with granite countertops and a waterfall center island—perfect for hosting and creating unforgettable moments in your Florida home. The formal dining room is complemented by a separate formal living area, which includes a gas fireplace, bar and storage for fine plateware. The owner’s suite is a retreat, offering tranquil views of the private lake and direct access to the pool area. The en-suite bath is luxurious, with a freestanding soaking tub, separate shower, dual vanities and a spacious walk-in closet. Three additional bedrooms provide ample space, with two en-suite baths to accommodate guests. Additionally, there’s an air-conditioned casita or game room, complete with its own golf cart garage that could easily be converted into a lavish en-suite bath. Recent updates include a new $58,000 concrete tile roof, newer air conditioning units, a replastered pool with all-new equipment, and a newly poured concrete parking pad, ideal for large RVs, tractors, or trucks. The property also features two 50-amp RV hookups. A buried 500-gallon propane tank efficiently heats the pool and powers the home’s two cozy fireplaces, adding comfort and convenience. Whether you’re in search of a home with acreage, an equestrian enthusiast seeking a property with space for a barn, paddocks and riding trails for your horses, or looking for privacy and tranquility in nature, The Forest at Panther Ridge offers the combination of enjoyment and safety. All of this is set within a stunning landscape of hundreds of acres of natural forest, wildlife habitat and horseback riding trails. In the sought-after Bradenton/Lakewood Ranch area, known for its excellent schools and abundant recreational activities, this property is just a short drive from Gulf Coast beaches. Positioned 30 feet above sea level and 20 miles from the coast, it offers natural protection from hurricanes. Don’t miss your chance to view this one-of-a-kind estate. Schedule your private showing today.
Estimate only — taxes, insurance, and HOA vary. Confirm exact figures with a lender.
Elementary
Gullett Elementary
Middle
Dr Mona Jain Middle
High
Lakewood Ranch High
Assigned schools per the MLS record — verify enrollment boundaries with the district.
$448,400
Median list price
136
Homes for sale
132
Avg days on market
$1,325,000
House741 TAILWIND PL · SARASOTA, FL · 34240
Listing courtesy of PREMIER SOTHEBYS INTL REALTY
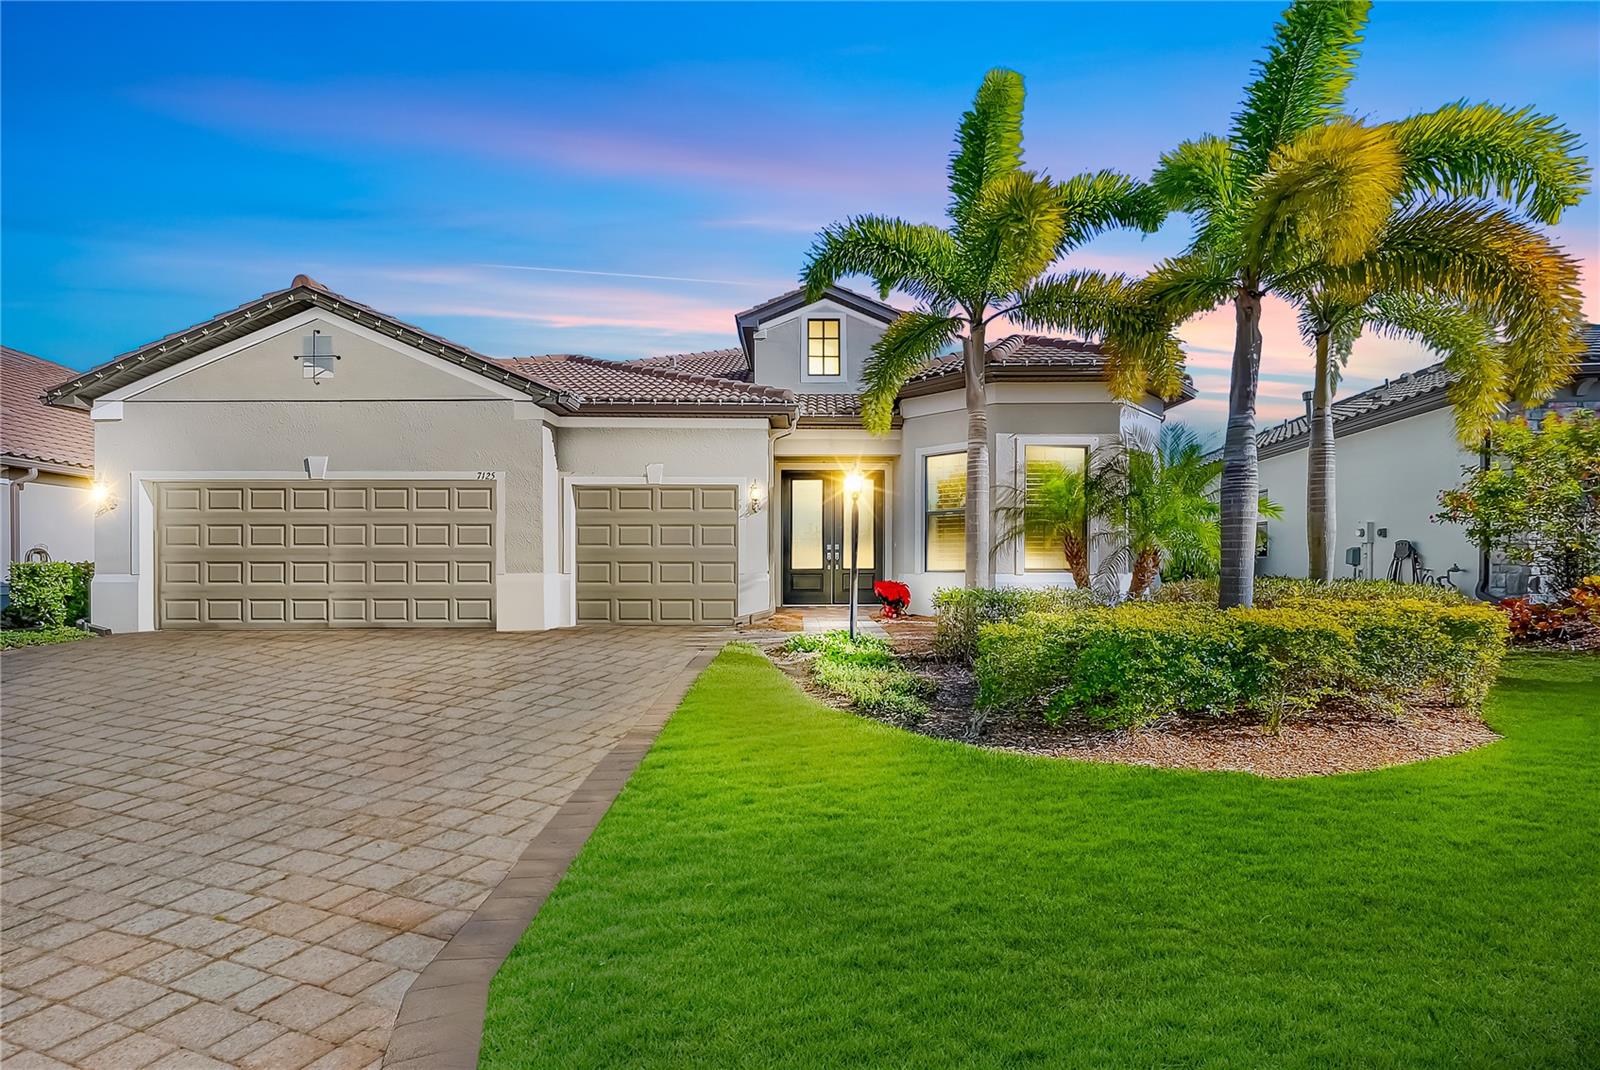
$1,299,000
House7125 GRADFORD CT · LAKEWOOD RANCH, FL · 34202
Listing courtesy of COLDWELL BANKER REALTY
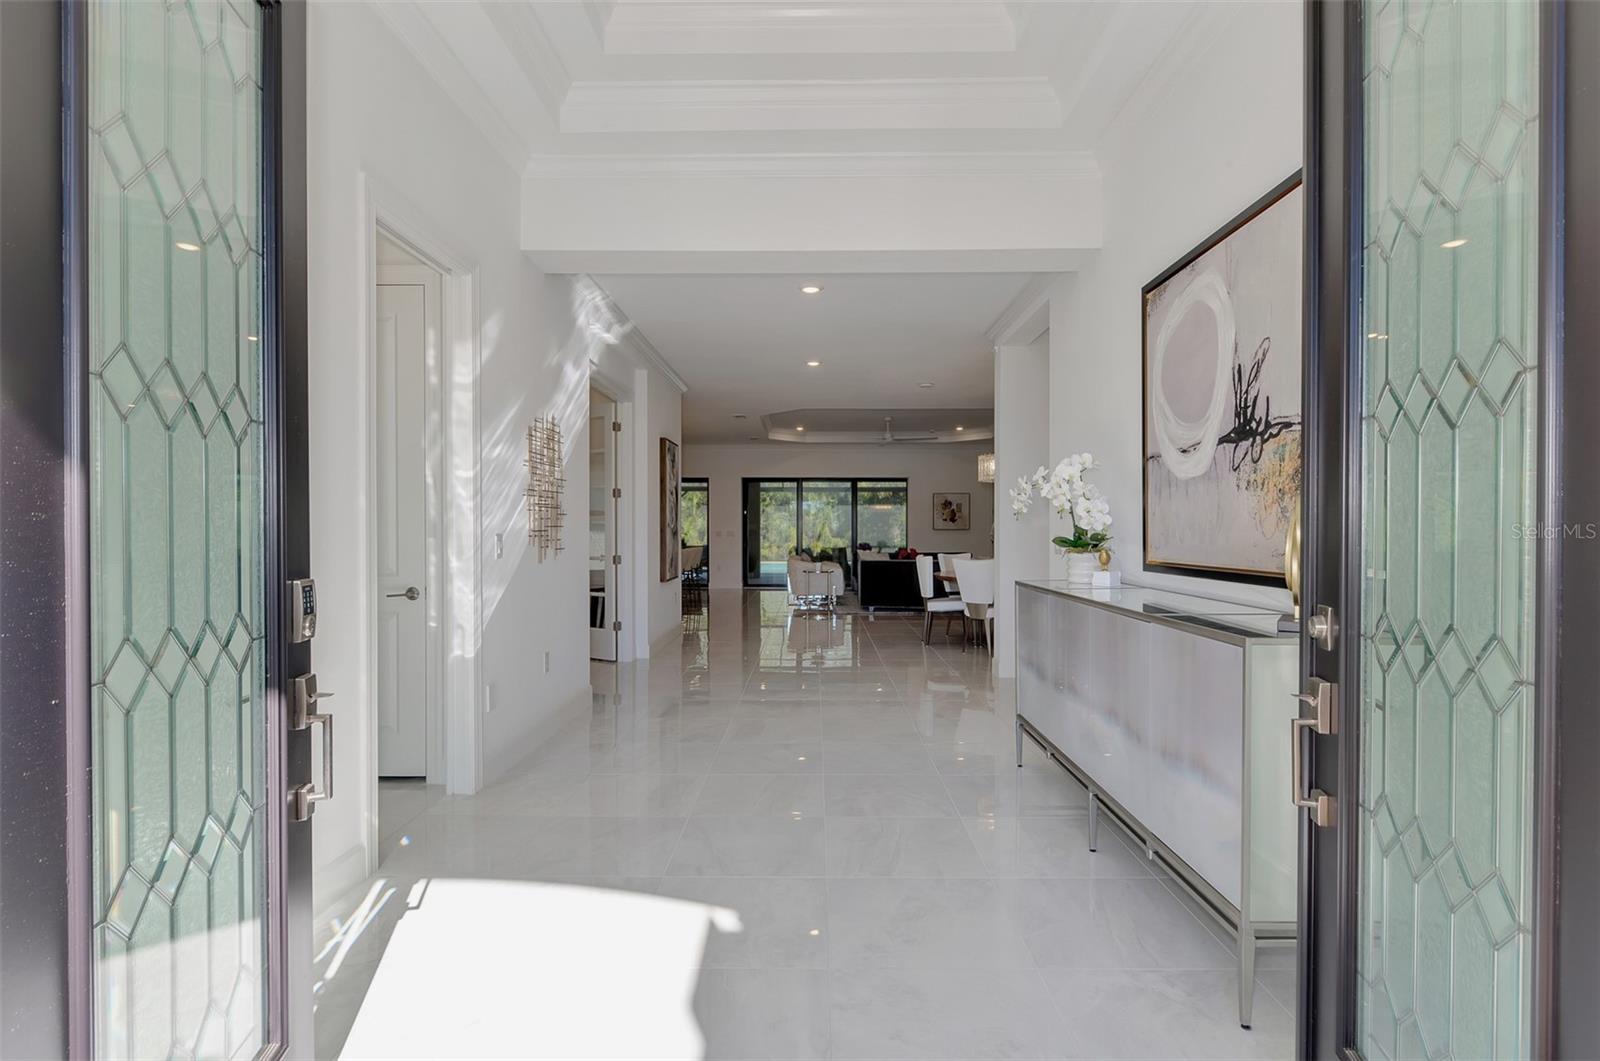 For Sale
 $1,495,000
House15603 DERNA TER · BRADENTON, FL · 34211
Listing courtesy of COMPASS FLORIDA LLC
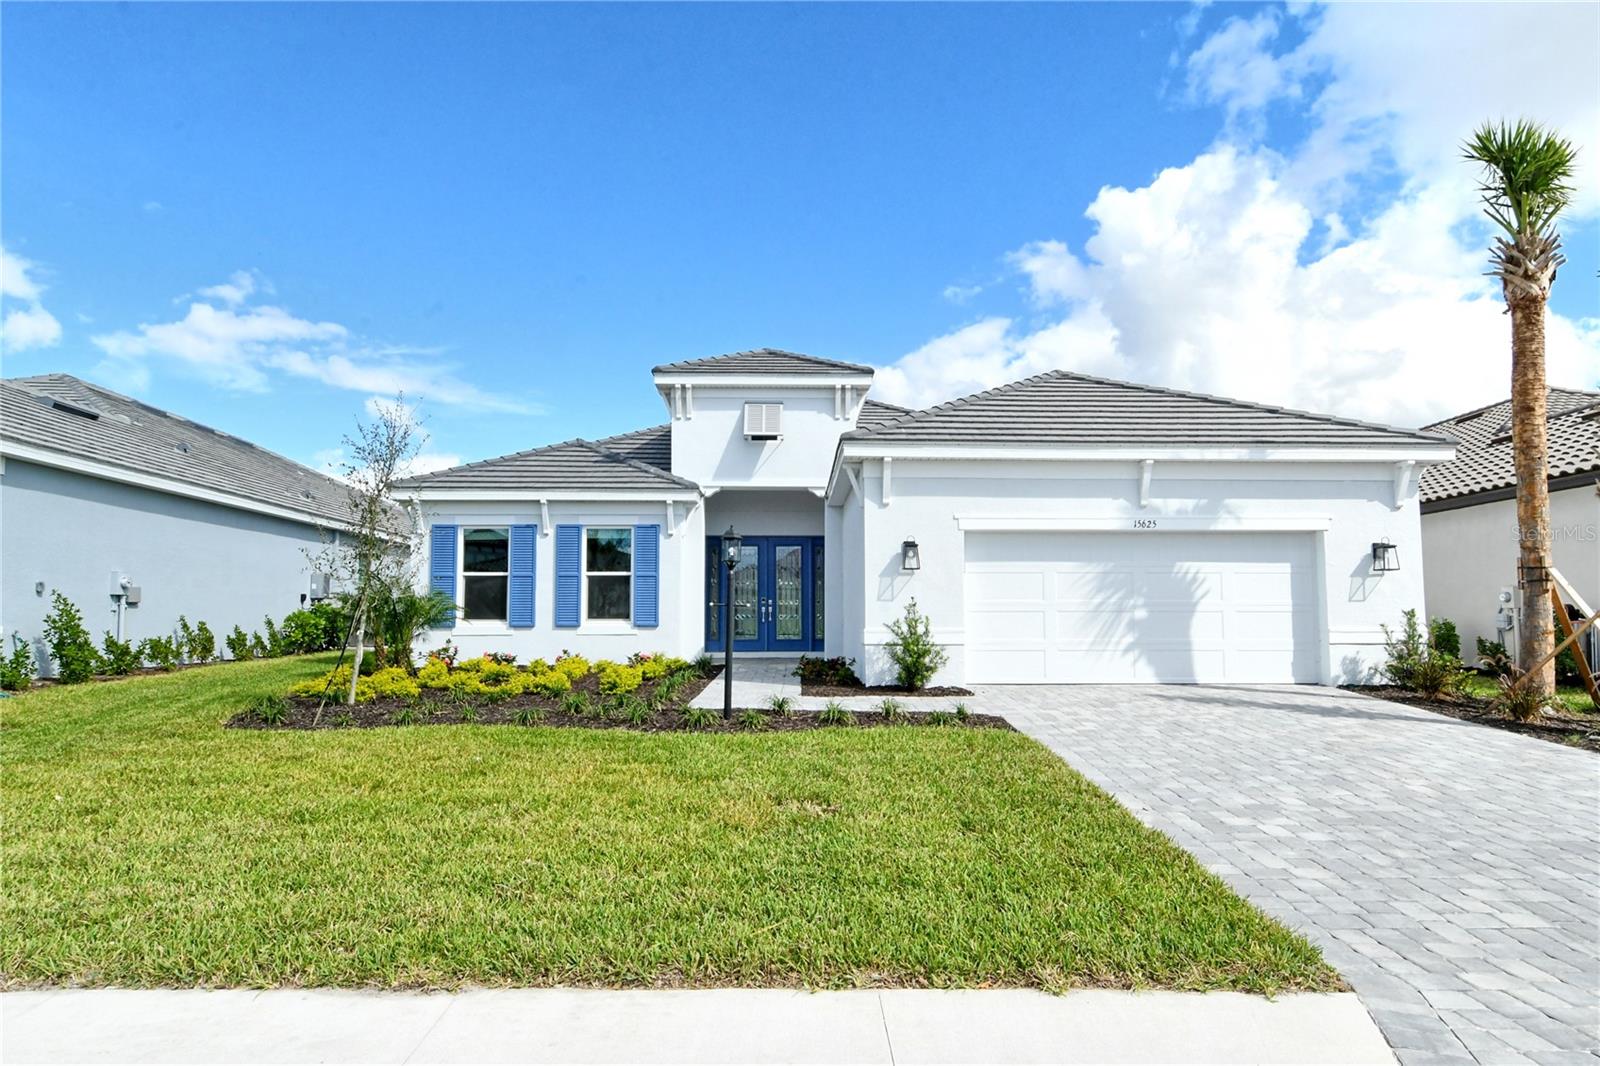
$1,699,000
House15625 SAN LAZZARO AVE · BRADENTON, FL · 34211
Listing courtesy of IMPERIAL PROPERTY GROUP LLC
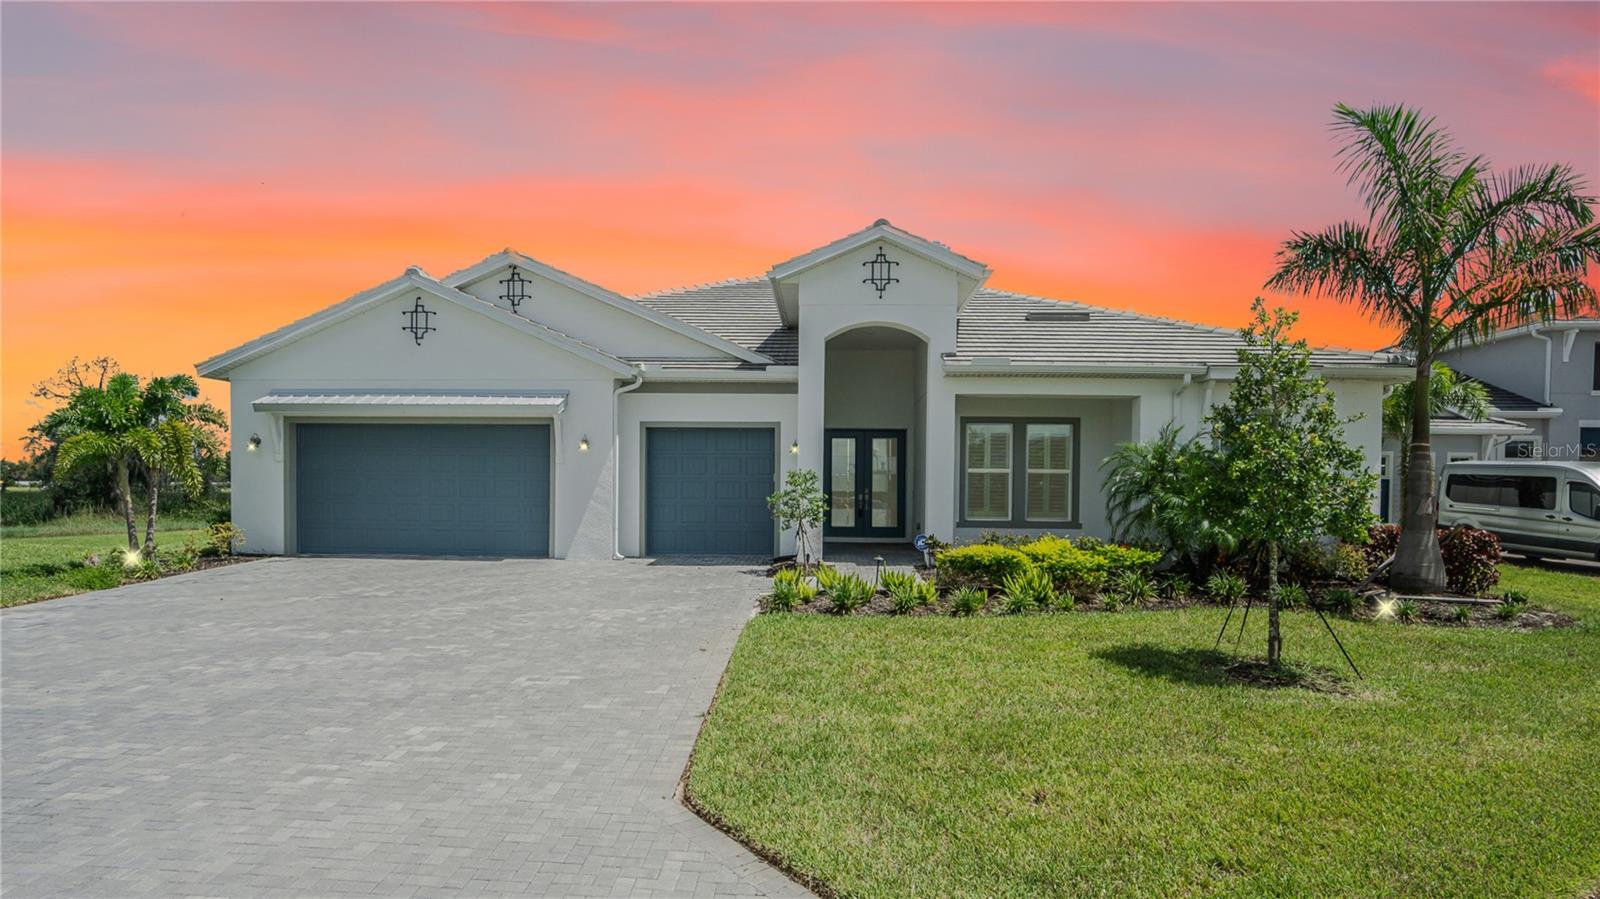
$1,250,000
House17705 LUCAYA DR · BRADENTON, FL · 34202
Listing courtesy of WEICHERT REALTORS EXCLUSIVE PROPERTIES
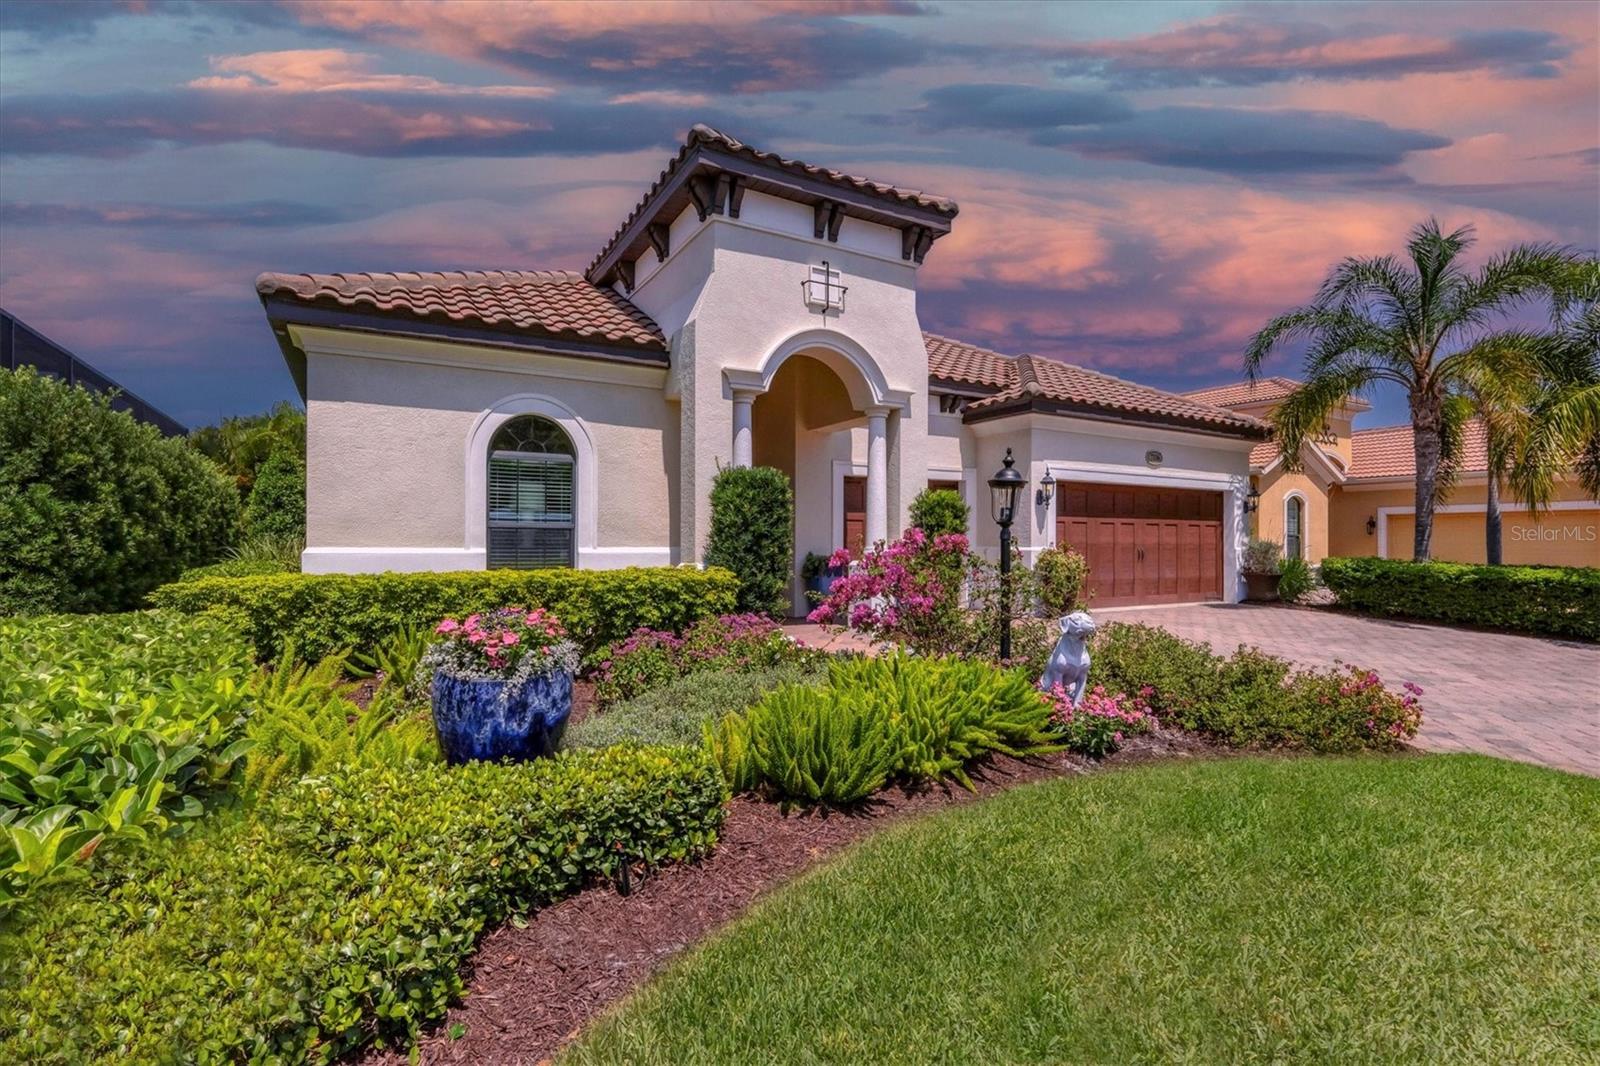
$1,275,000
House7336 HADDINGTON CV · BRADENTON, FL · 34202
Listing courtesy of COLDWELL BANKER REALTY
Listing courtesy of PREMIER SOTHEBYS INTL REALTY
Listing data provided in part by Stellar MLS and deemed reliable but not guaranteed. MLS #MFRA4626645.