
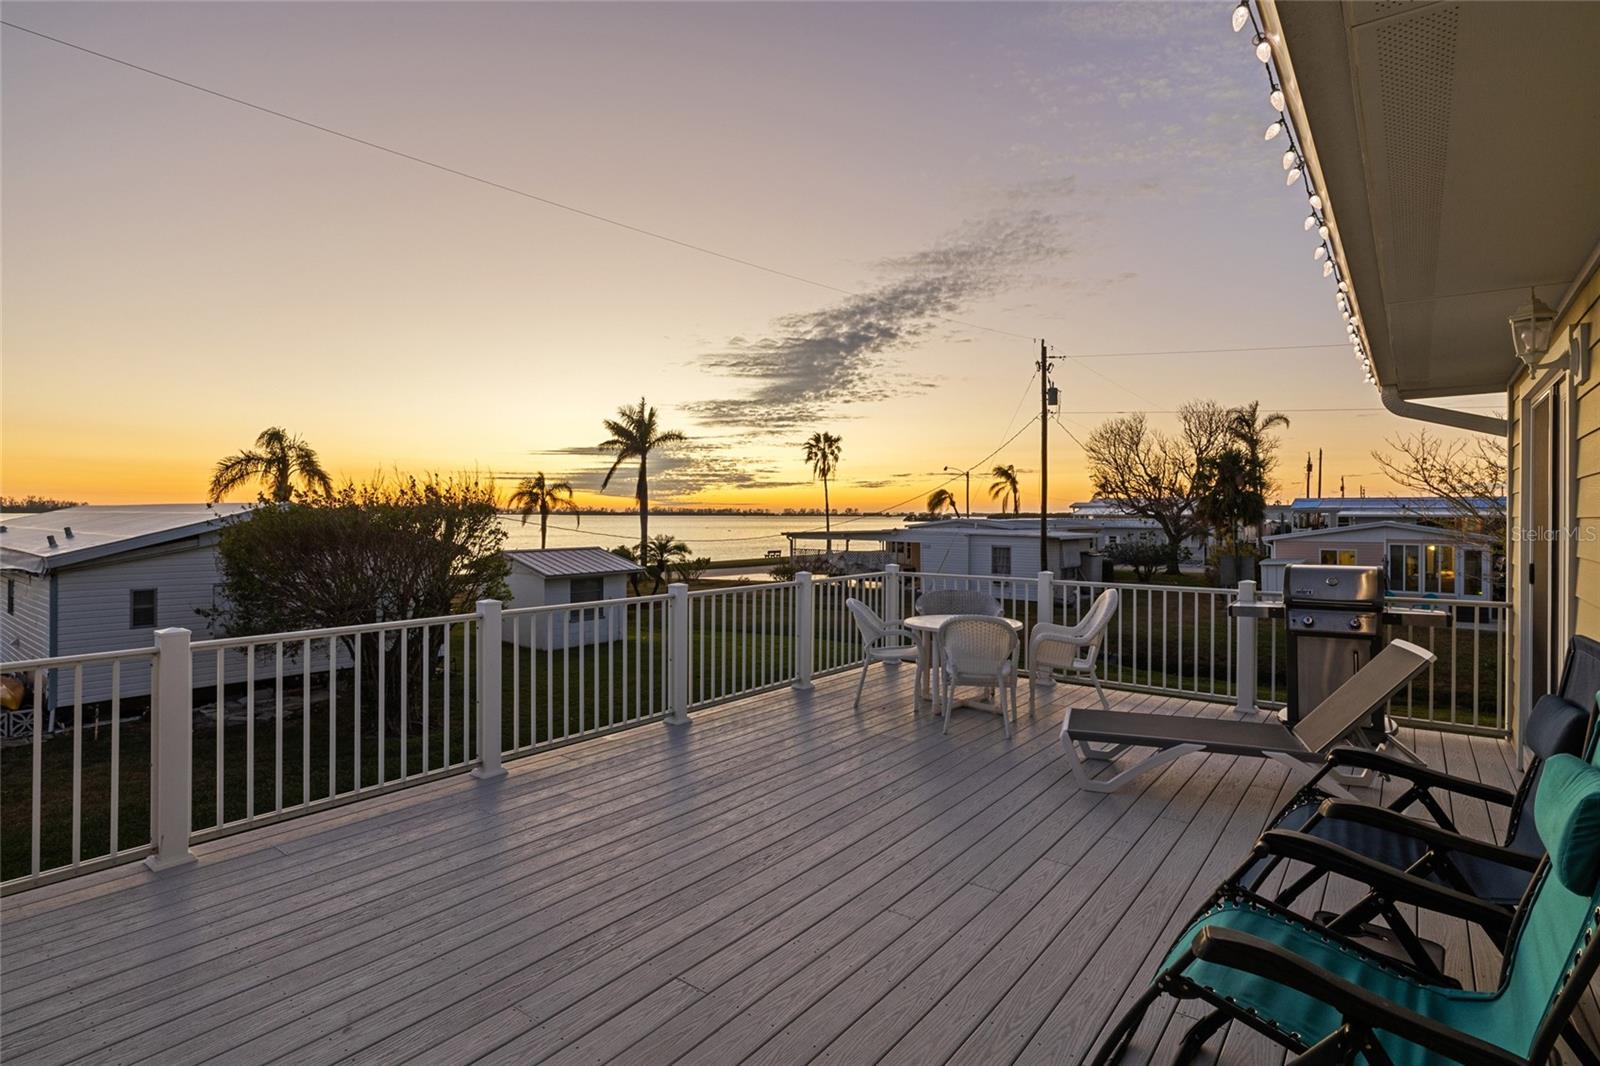
$985,000
House4528 106TH ST W · BRADENTON, FL · 34210
- 2 bd
- 2 ba
- 1,120 sqft
Listing courtesy of KELLER WILLIAMS CLASSIC GROUP
$849,999 · 3 bd · 3 ba · 2,598 sqft · Built 2008
$849,999
8512 17TH DR NW · BRADENTON, FL · 34209
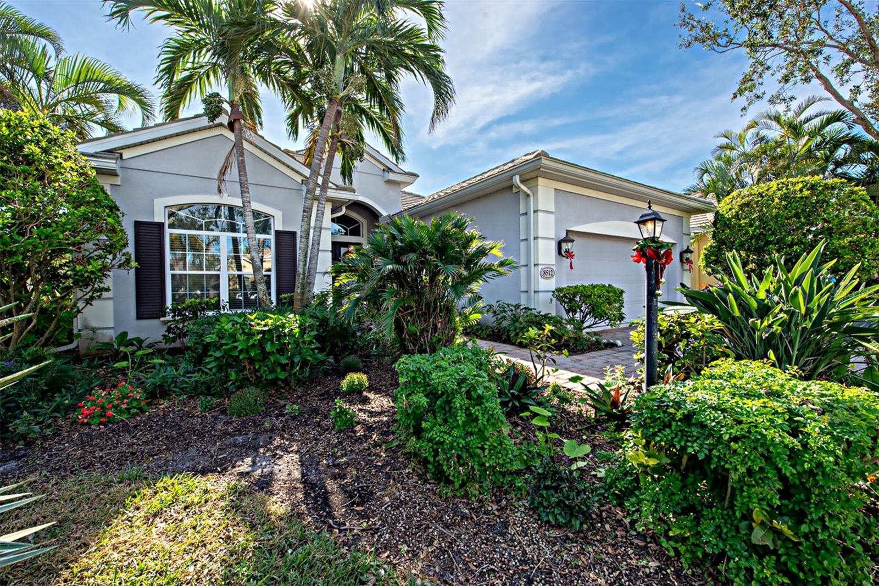
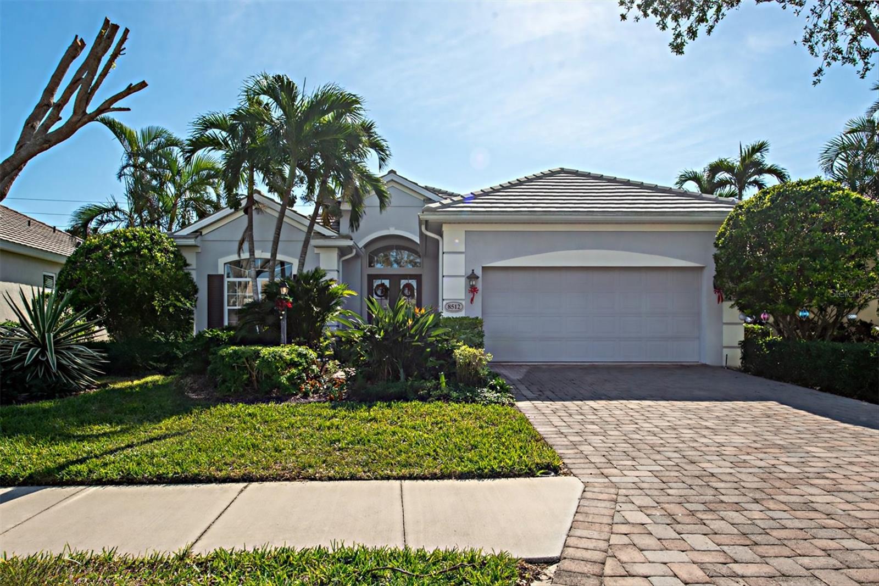
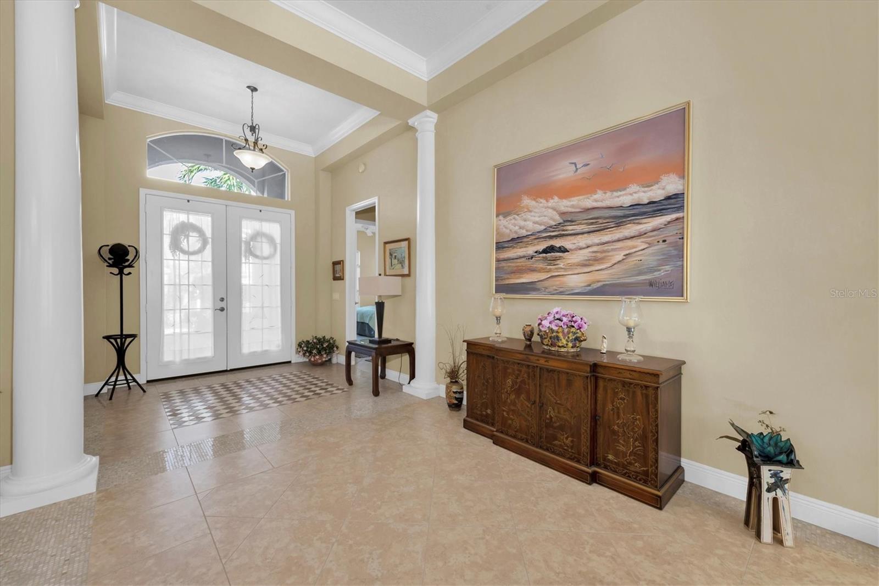
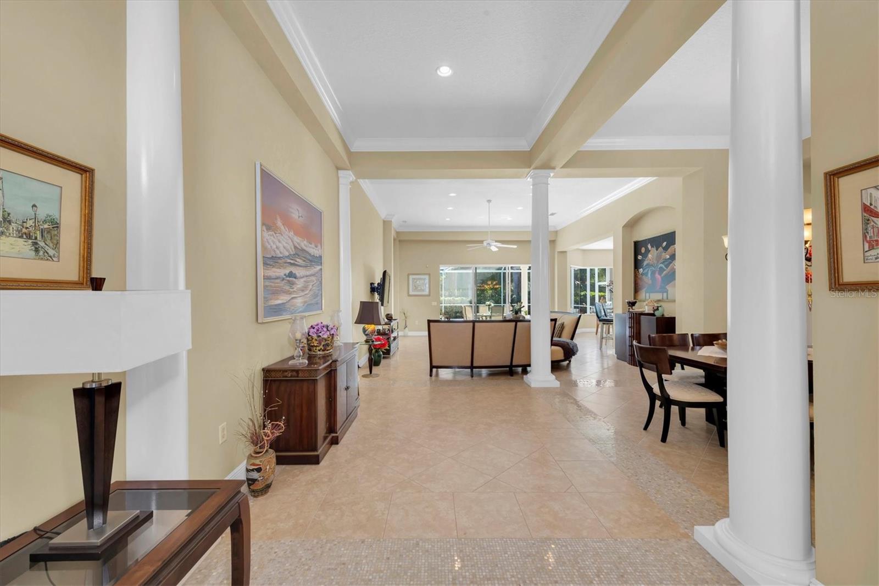
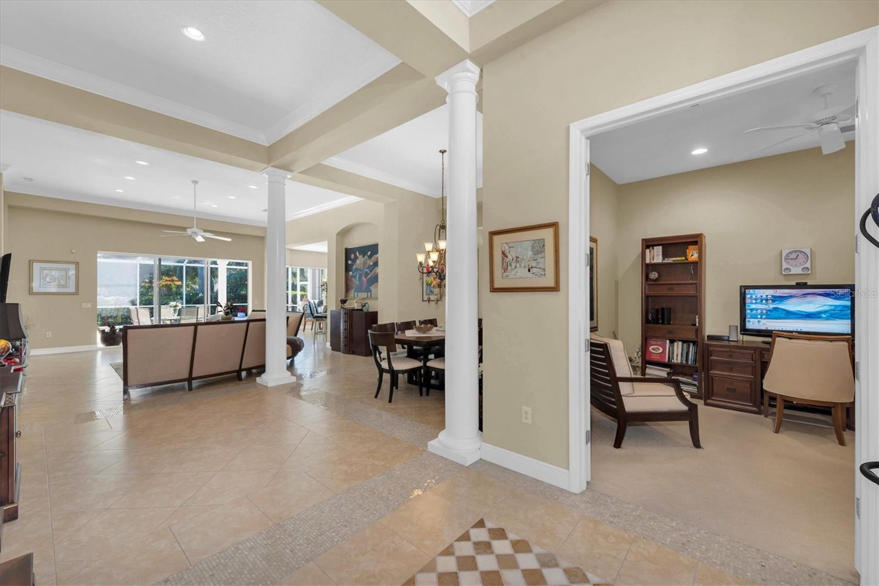
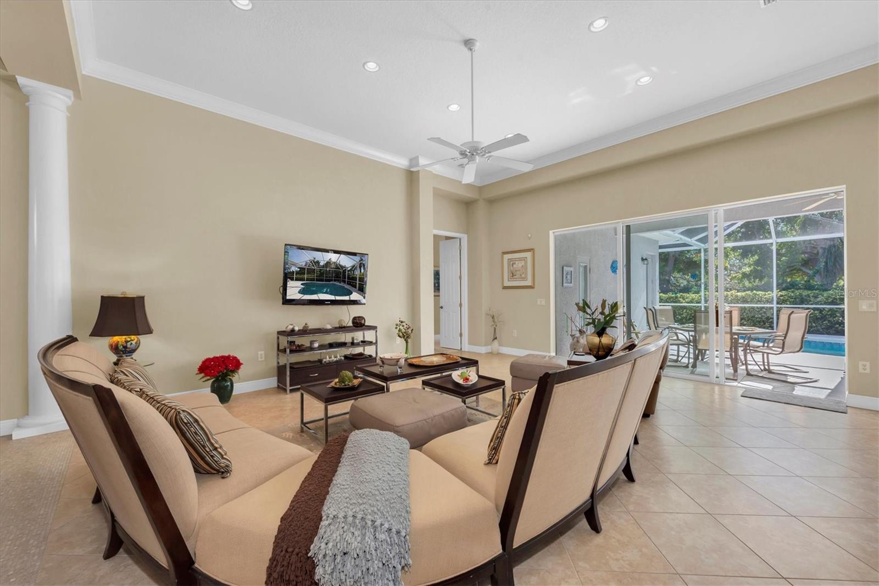
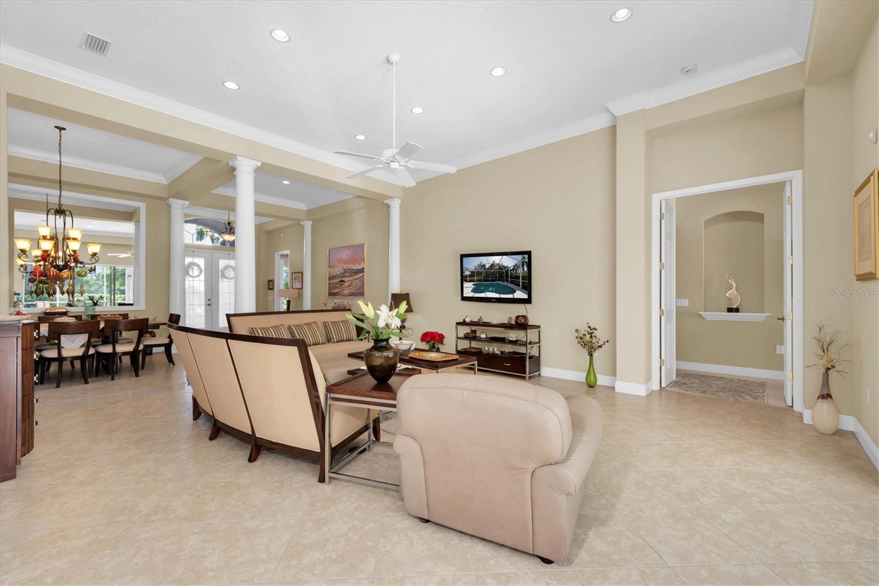
Discover the epitome of luxury living in Wisteria Park, one of Northwest Bradenton's most coveted neighborhoods. This exquisite Chesapeake Collection Featured Model home by NEAL Communities offers a 3-bedroom plus office, 2.5-bath pool home that embodies sophistication and modern luxury. From the moment you arrive, you'll appreciate the curb appeal with a paver brick driveway and tile roof. Step inside and be greeted by grand living spaces featuring 12-foot ceilings, adorned with crown molding and columns. The foyer opens to an expansive, open-concept floor plan, immediately revealing the beautiful pool area. Elegant Interior Features 74" Crown Molding: Enhances the foyer, gallery, grand room, dining area, owner’s retreat, and study. Large Mirrors: Casing detail in the dining area adds a touch of elegance. Ceiling Fans: Six fans with rheostats in the grand room, bedrooms, study, and lanai ensure comfort throughout. Baseboards: 5¼" baseboards provide a refined finish. Leonardo Florence Level 3 Tile: Adorns the grand room and dining room, featuring added tile designs in the foyer and gallery. Recessed Lighting: Enhances the ambiance in the grand room, niches, study, and butler’s pantry. Gourmet Chef’s Kitchen Designed for those who love to cook and entertain, the kitchen features: Victoria Cambria Countertops and Bullnose edge. Level 4 Ruby Nutmeg Maple Cabinets: Crown molding and under-cabinet lighting. High-End Fixtures: Under-mount Kohler sink with a Moen Salora faucet. Butler’s Pantry: Cambria counters, wine cooler, and glass shelves. Stainless Steel Appliance Package: Upgraded for the gourmet chef. Master Suite & Bath Luxury Bathroom: Upgraded wall and floor tiles, 3" laminate plantation shutters over the tub. Elegant Cabinets: Level 3 bath cabinets in Traditional Autumn Maple. Cambria Vanity Countertops. Enjoy your private outdoor Oasis and custom pool area it's perfect for relaxation and entertainment: Spraycrete Pool Deck: Enclosed with a cage and child safety barrier. Waterfall Feature: A 3" sheer descent waterfall on a 6" raised planter. Stucco Window Wall: Includes light, gas stub, and electric outlet for versatile outdoor use. Convenient Half Bath: Features upgraded cabinet hardware. Community Amenities Wisteria Park offers exceptional amenities: Swimming pool, hot tub, cabana baths, outdoor kitchen, playground, and a gazebo overlooking a serene pond. HOA covers cable TV, internet, lawn maintenance, and recreational facilities. Reclaimed water for irrigation and natural gas. Prime Location Ideally situated in NW Bradenton, this home is near Robinson Preserve, Palma Sola Botanical Gardens, and DeSoto National Park on the Manatee River. Enjoy the convenience of being centrally located, close to shopping, dining, and just 7 miles from the pristine beaches of Anna Maria Island. This is not just a home; it’s the lifestyle you’ve always dreamed of. Move in and start living the ultimate Florida dream today! For golf lovers, several premier golf courses, including Bradenton Country Club are within close proximity. The area also boasts an array of dining options, from casual eateries to fine dining, as well as boutique shopping at Historic Downtown Bradenton and Lakewood Ranch and within 20 min from Sarasota Airport, IMG Academy, and The Mall at University Town Center.
Estimate only — taxes, insurance, and HOA vary. Confirm exact figures with a lender.
$449,900
Median list price
138
Homes for sale
131
Avg days on market
$985,000
House4528 106TH ST W · BRADENTON, FL · 34210
Listing courtesy of KELLER WILLIAMS CLASSIC GROUP
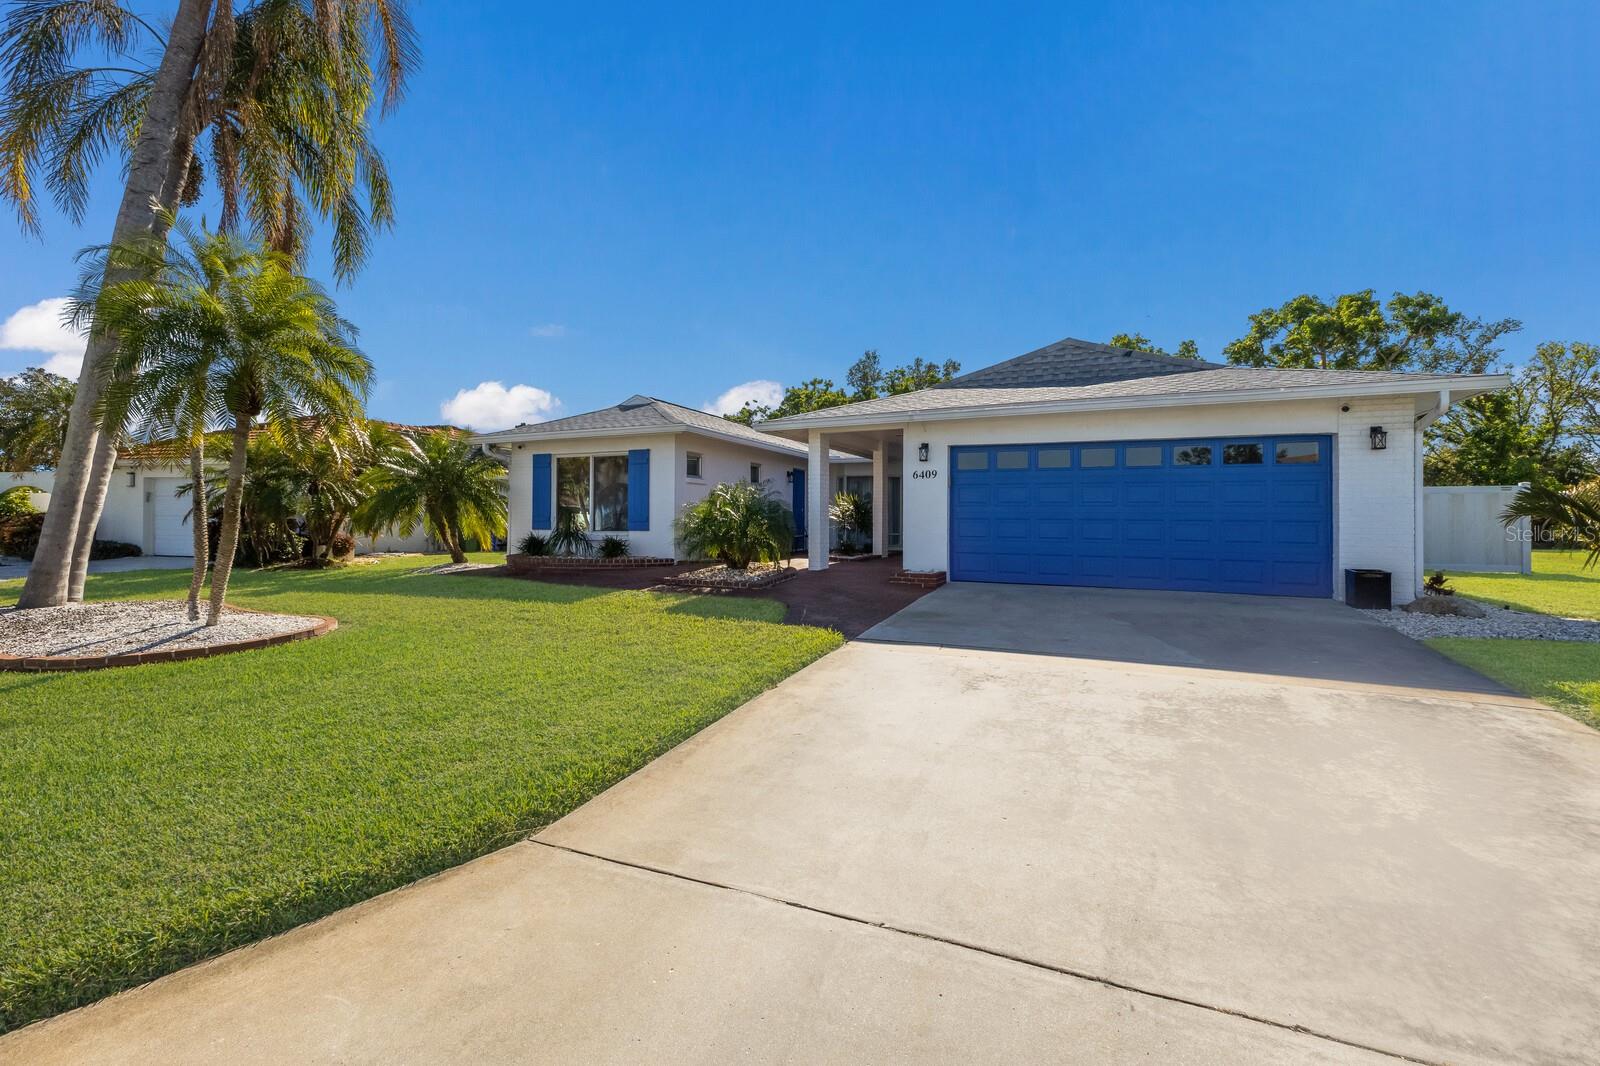
$695,000
House6409 16TH AVENUE DR W · BRADENTON, FL · 34209
Listing courtesy of SELLING THE SUNSHINE REALTY
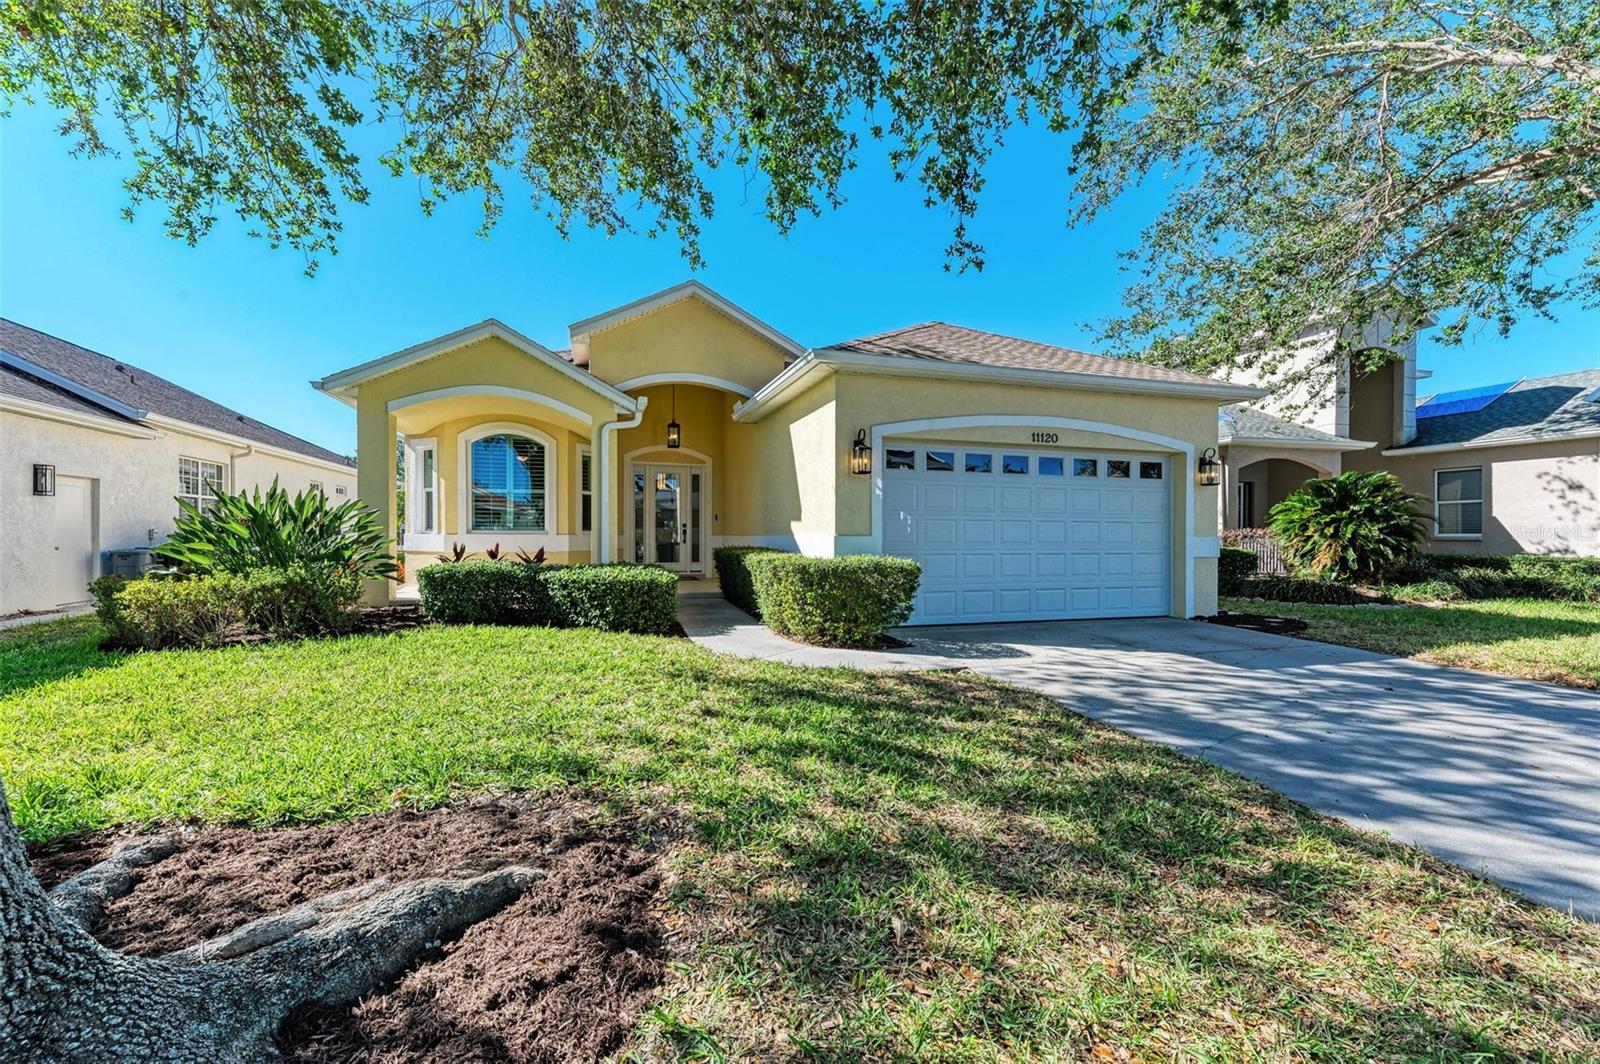
$809,000
House11120 SANCTUARY DR · BRADENTON, FL · 34209
Listing courtesy of ISLAND REAL ESTATE-ANNA MARIA
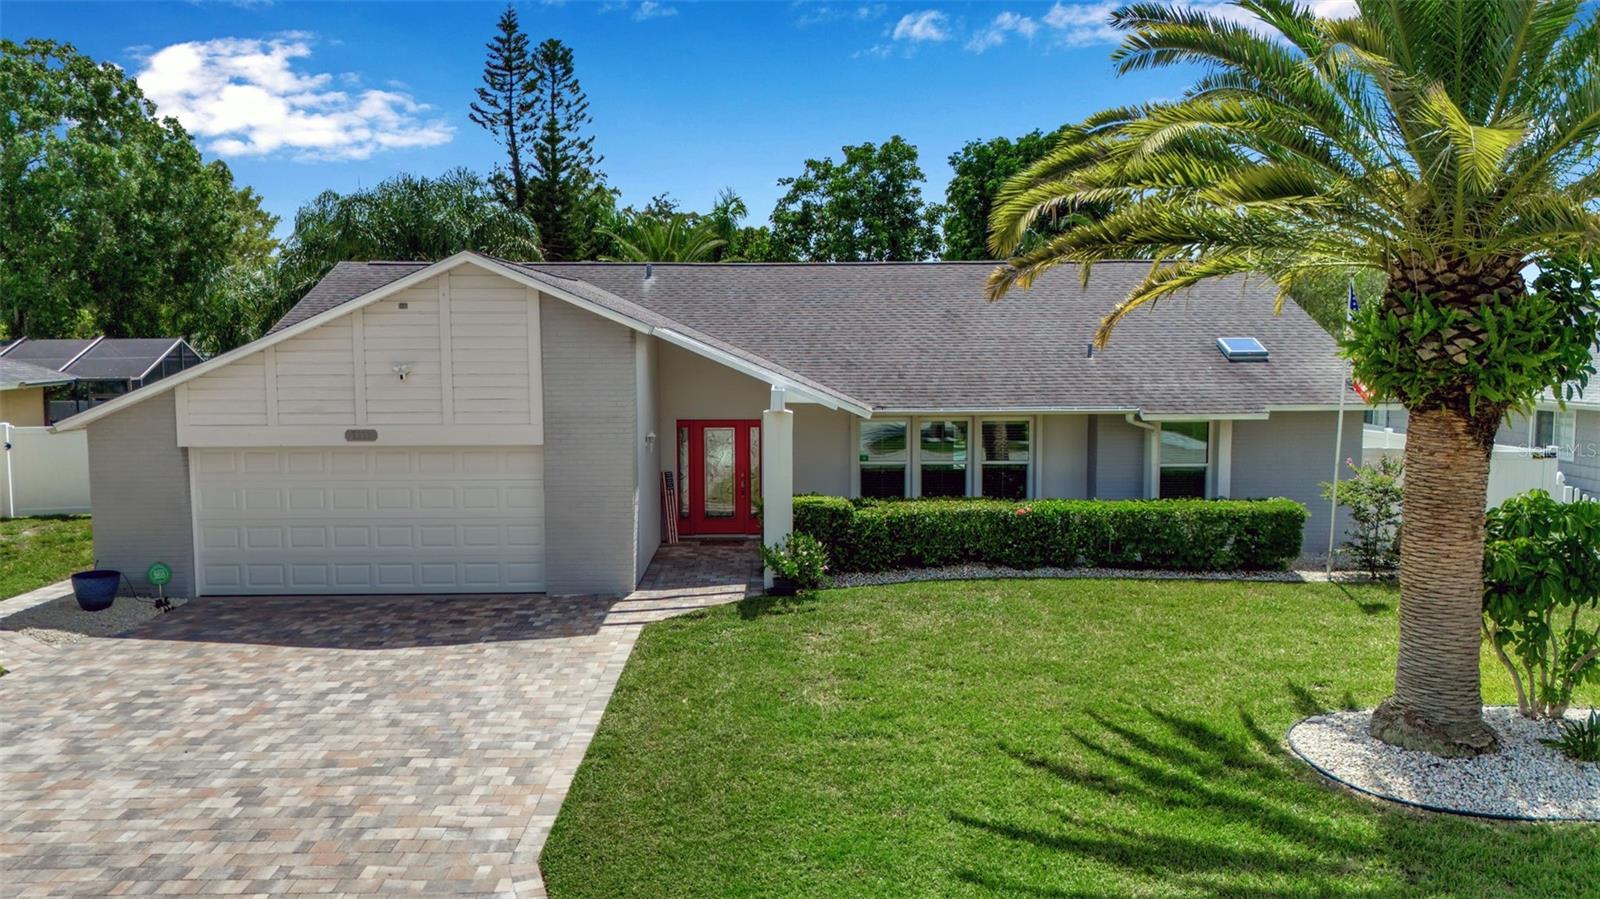
$714,000
House1111 79TH ST NW · BRADENTON, FL · 34209
Listing courtesy of WAGNER REALTY
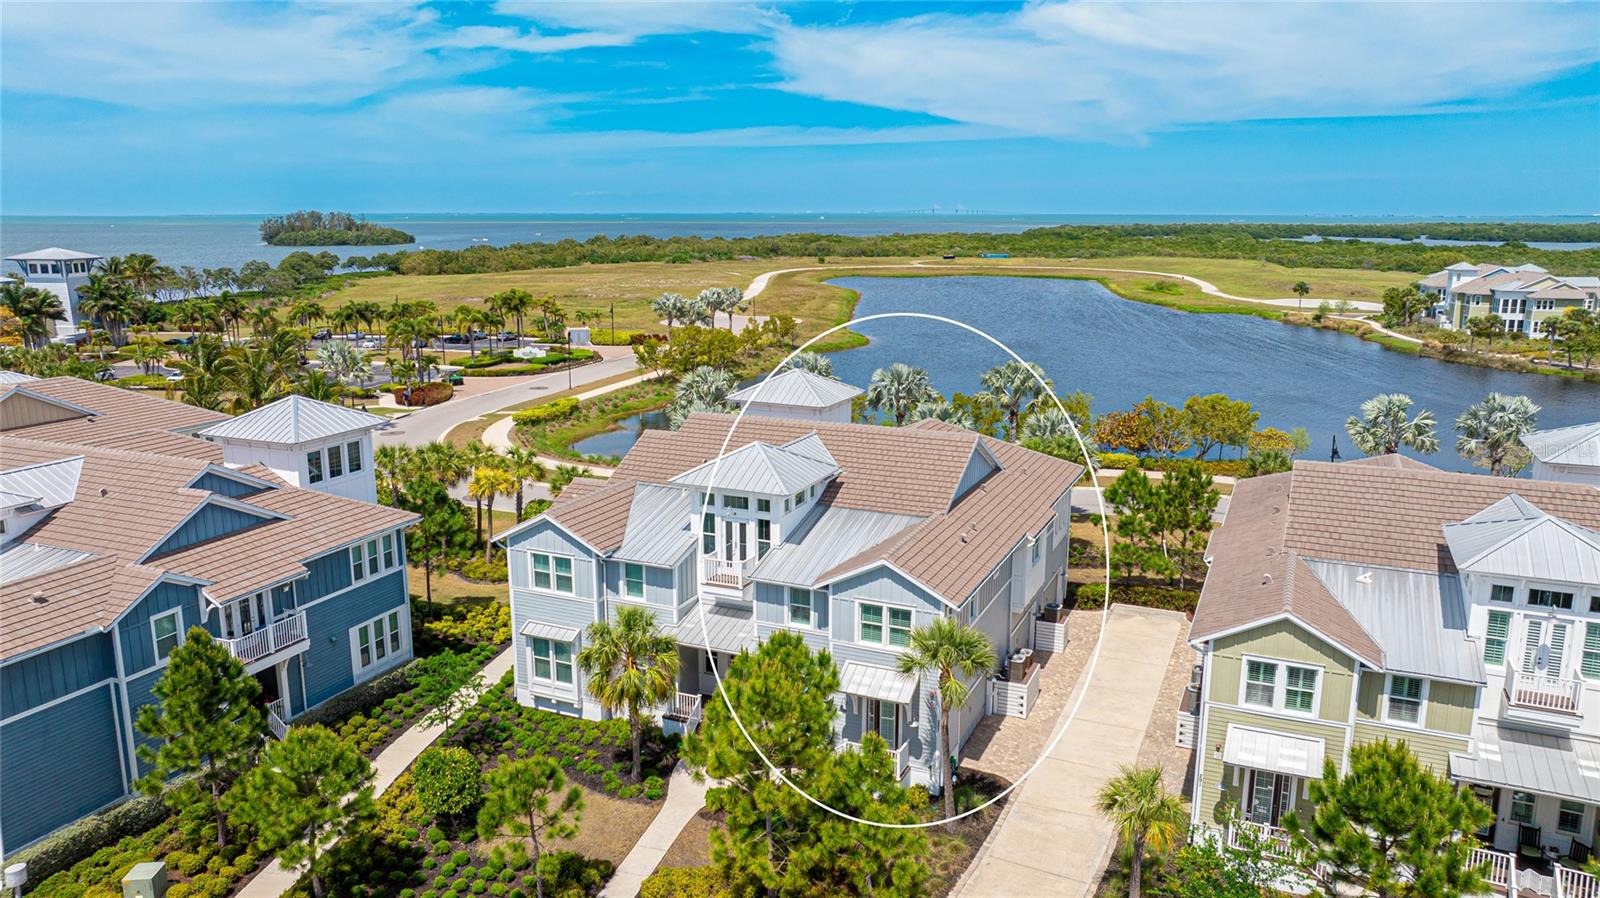
$950,000
Condo287 COMPASS POINT DR #201 · BRADENTON, FL · 34209
Listing courtesy of MICHAEL SAUNDERS & COMPANY
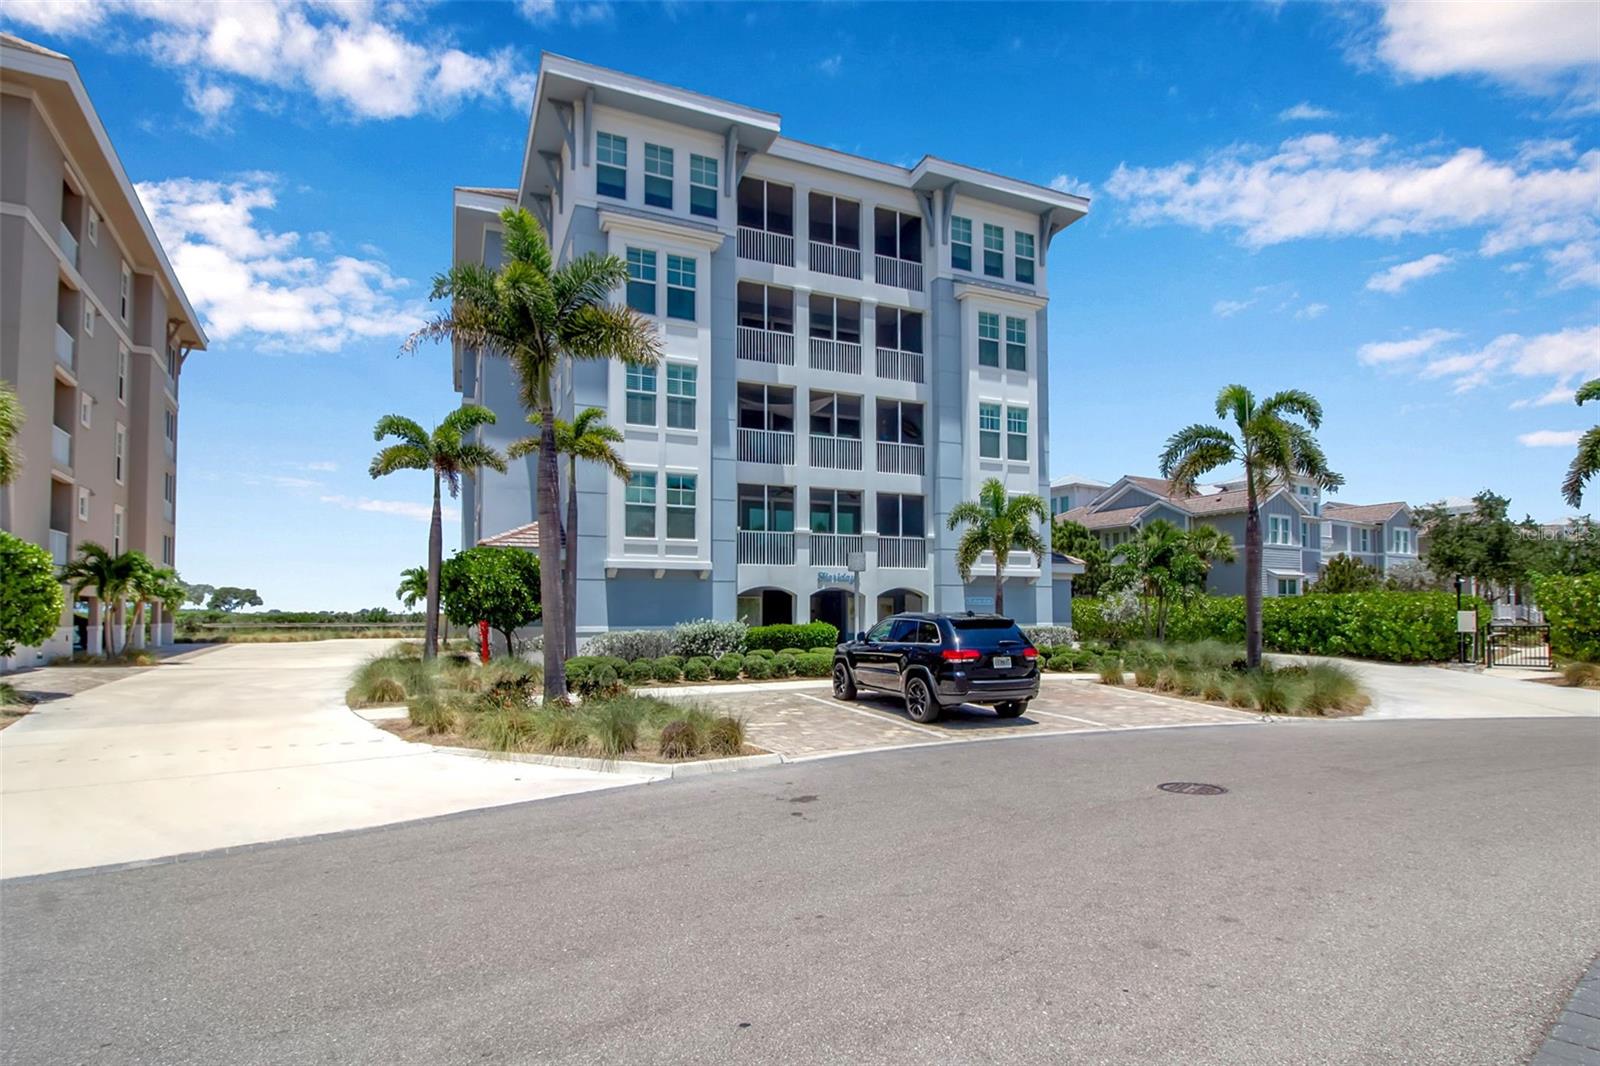
$665,000
Condo376 ARUBA CIR #301 · BRADENTON, FL · 34209
Listing courtesy of WAGNER REALTY
Listing courtesy of EXP REALTY LLC
Listing data provided in part by Stellar MLS and deemed reliable but not guaranteed. MLS #MFRA4625711.