
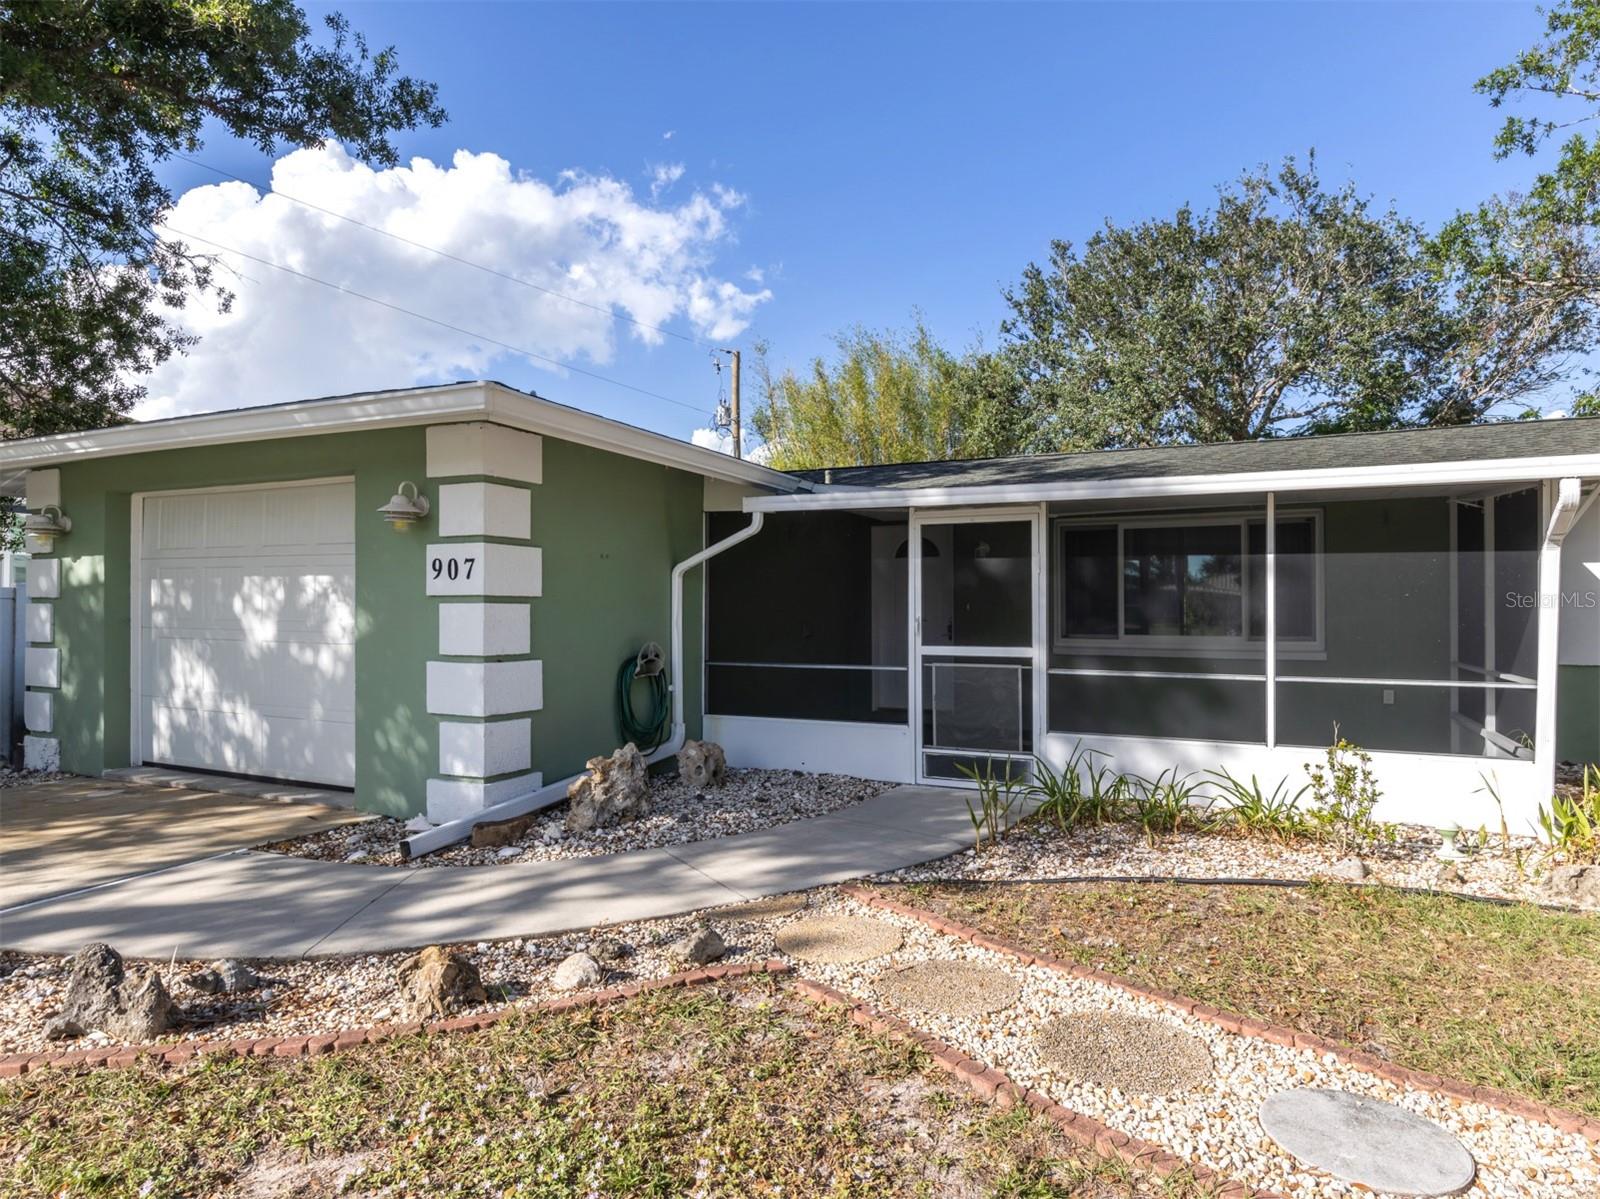
$289,900
House907 SHASTA RD · VENICE, FL · 34293
- 2 bd
- 2 ba
- 1,148 sqft
Listing courtesy of RE/MAX ALLIANCE GROUP
$344,900 · 3 bd · 2 ba · 1,359 sqft · Built 1966
$344,900
430 TANAGER RD · VENICE, FL · 34293
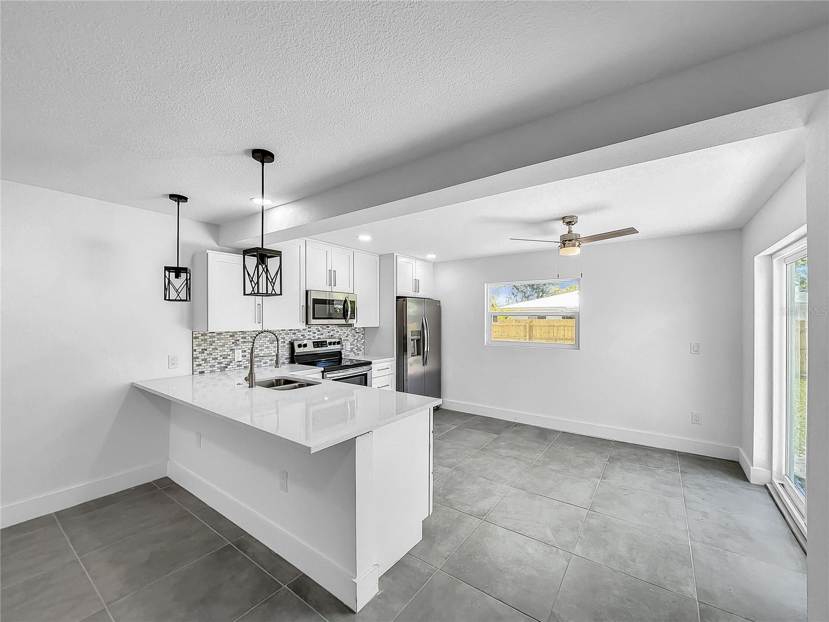
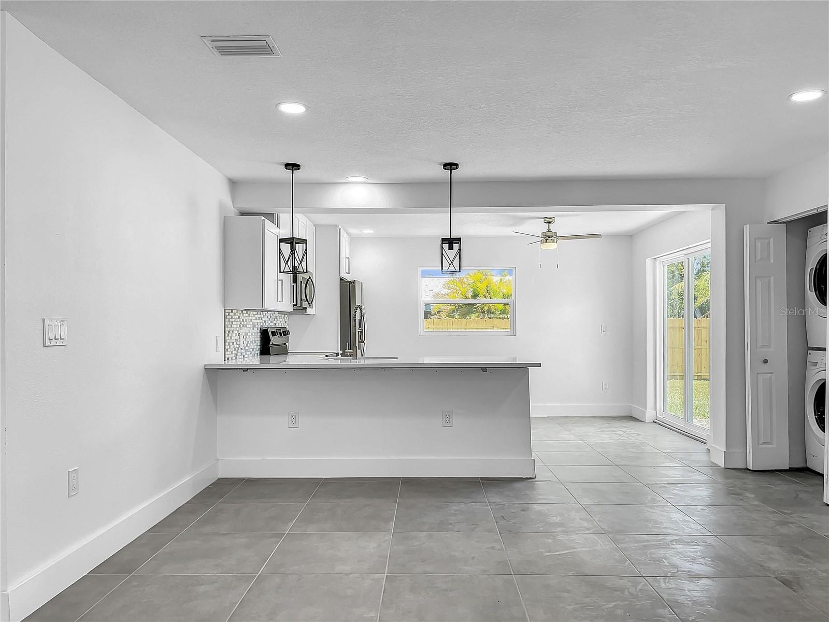
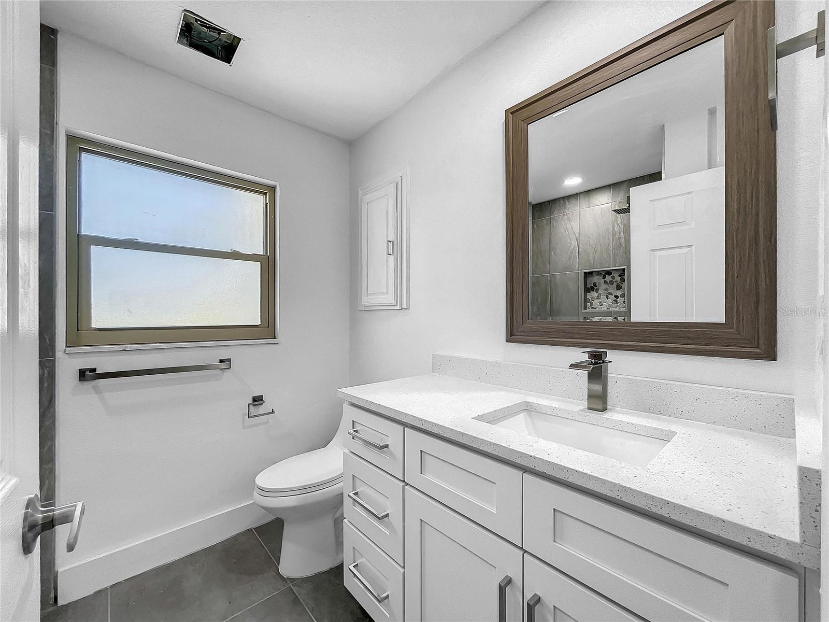
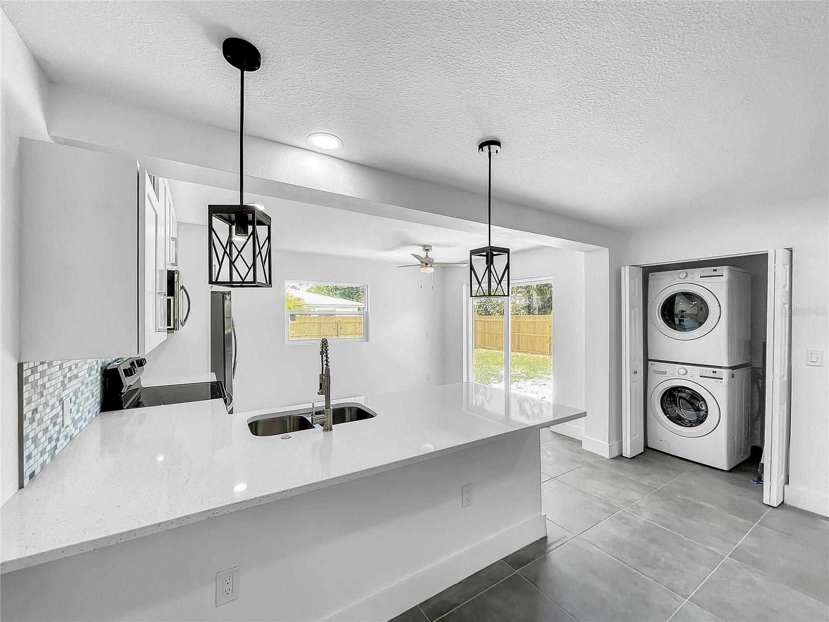
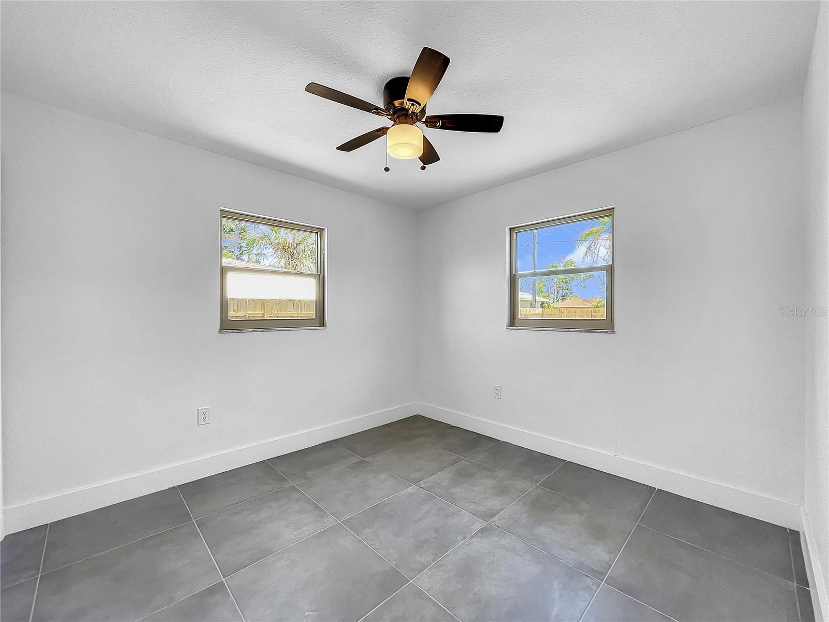
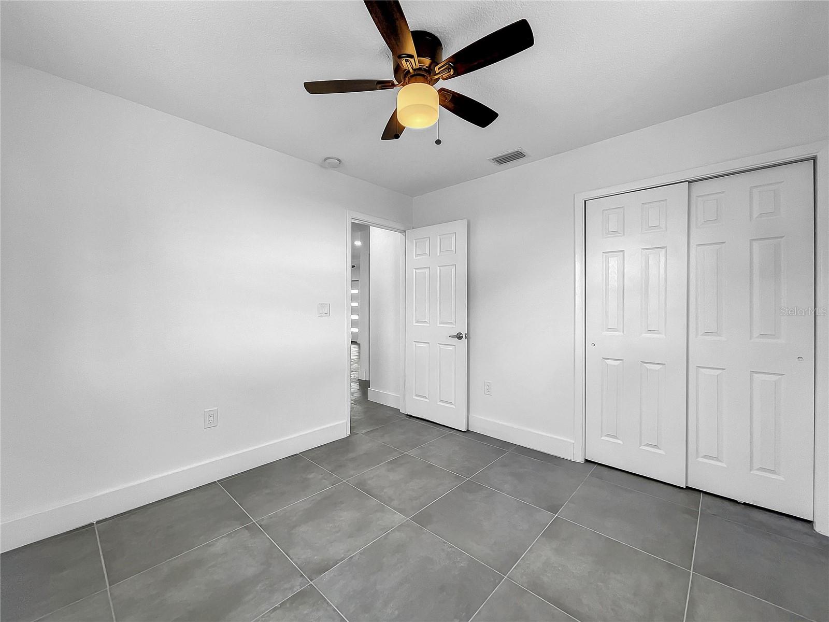
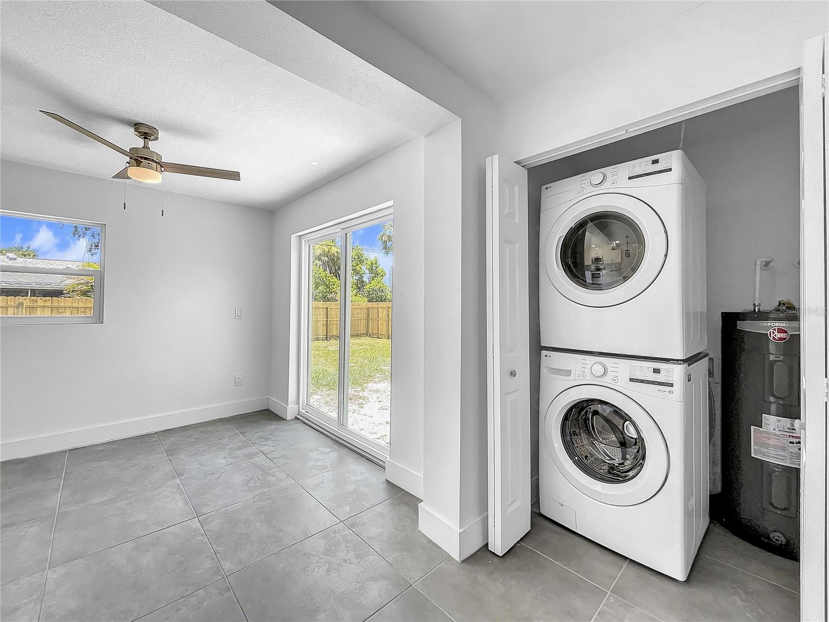
Welcome to this charming 3-bedroom, 2-bathroom house located in the highly sought-after neighborhood of South Venice, ideally situated West of US41. This delightful residence offers a blend of modern upgrades and a desirable location that is sure to capture your attention. As you step inside, you'll immediately notice the fully renovated kitchen, complete with pristine quartz countertops, sleek cabinetry, and high-quality stainless steel appliances. The entire house has been recently painted, both inside and out. Gorgeous porcelanato flooring spans the entirety of the first floor, adding a touch of elegance and durability to the home's interior. The master bedroom features a spacious walk-in closet. The additional two bedrooms provide comfortable spaces that can be utilized as guest rooms, a home office, or a hobby room, catering to your specific needs. This property boasts two driveways, providing ample parking space for you and your guests. The convenience of the carport-ready driveway offers added protection for your vehicles from the elements. This home enjoys the benefits of being in close proximity to excellent schools and an array of amenities. Whether you're seeking pristine beaches, recreational activities, or a vibrant dining scene, everything is just a stone's throw away. The bathrooms have been tastefully updated, showcasing modern fixtures and finishes that add to the overall appeal of the home. Throughout the house, ceiling fans have been strategically placed to provide comfort and energy efficiency. Sliding doors connect the interior to the backyard. One of the standout features of this home is the brand new septic tank, drain-field, and water system. These essential components have been recently installed, ensuring reliable and efficient operation for years to come. Say goodbye to worries about outdated infrastructure and enjoy the benefits of a modern and updated system. Additionally, this property boasts a new air conditioning system and also showcases a new roof. This significant improvement adds value to the property and eliminates concerns about future roofing issues. Don't miss out on the opportunity to own this remarkable house with new septic tank, drainfield, water system, air conditioning, and roof. Schedule a showing today and envision yourself enjoying a worry-free lifestyle in this beautiful residence.
Estimate only — taxes, insurance, and HOA vary. Confirm exact figures with a lender.
$399,000
Median list price
86
Homes for sale
157
Avg days on market
$289,900
House907 SHASTA RD · VENICE, FL · 34293
Listing courtesy of RE/MAX ALLIANCE GROUP
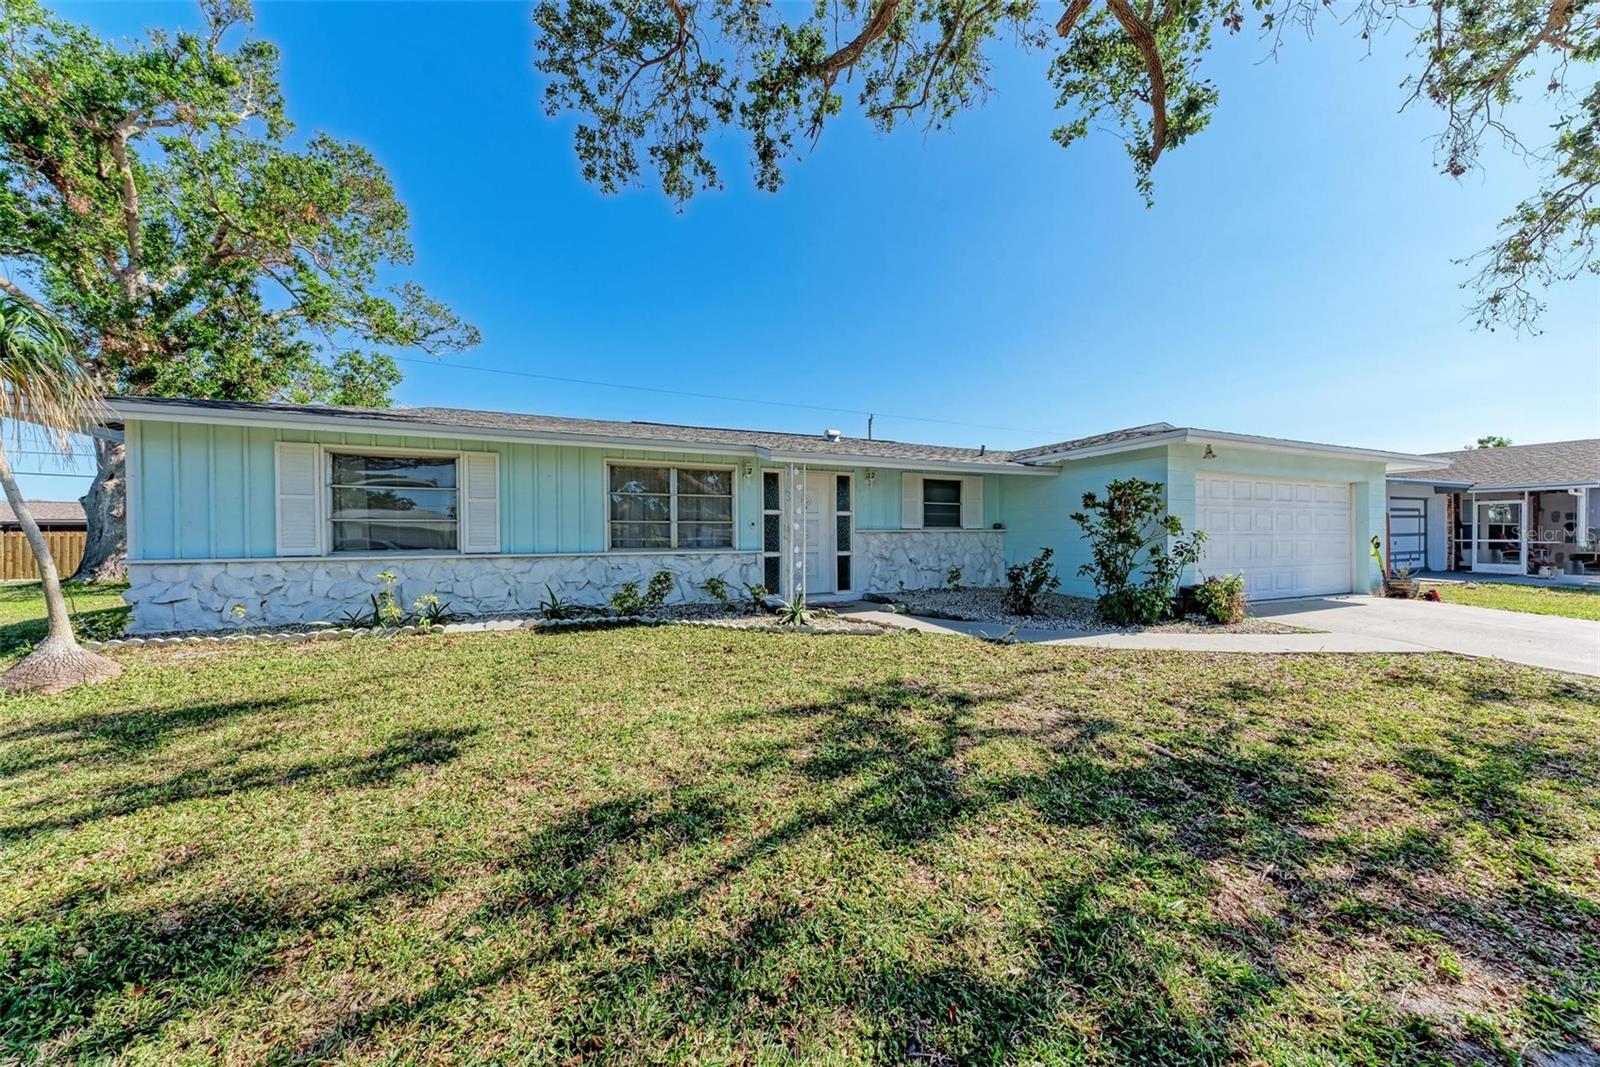
$399,000
House1777 POMELO DR · VENICE, FL · 34293
Listing courtesy of KONA REALTY
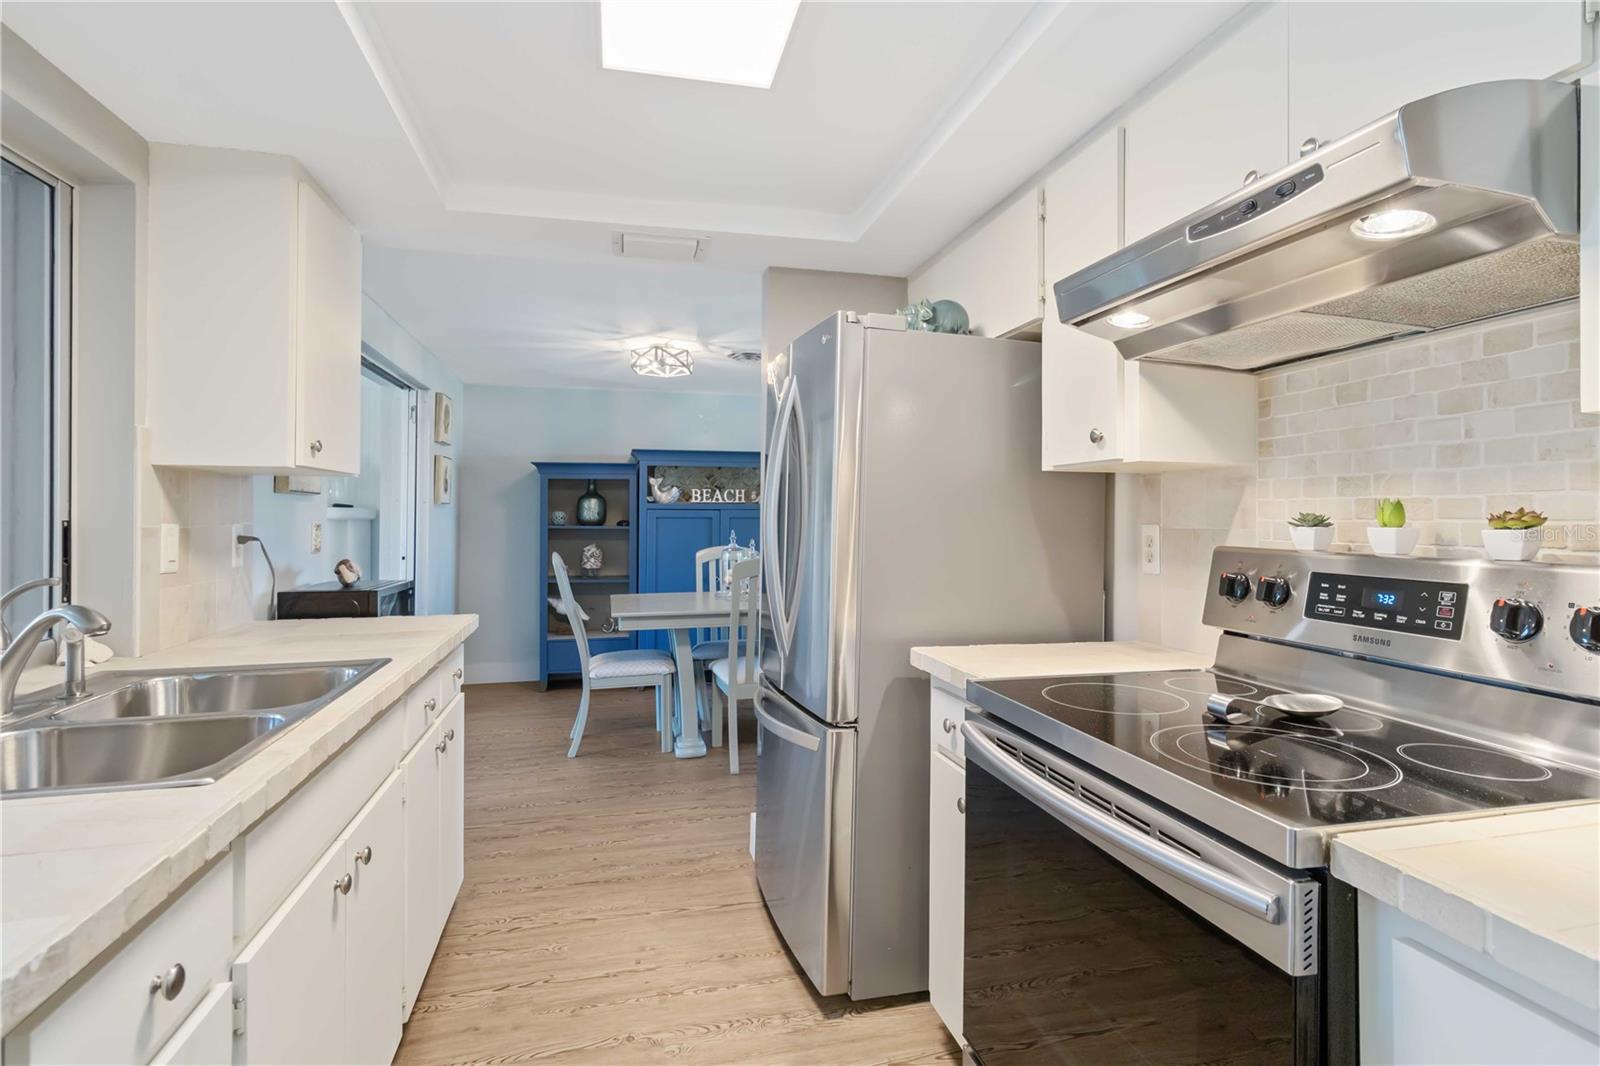
$410,500
House2545 GENEVA RD · VENICE, FL · 34293
Listing courtesy of COLDWELL BANKER SARASOTA CENT.
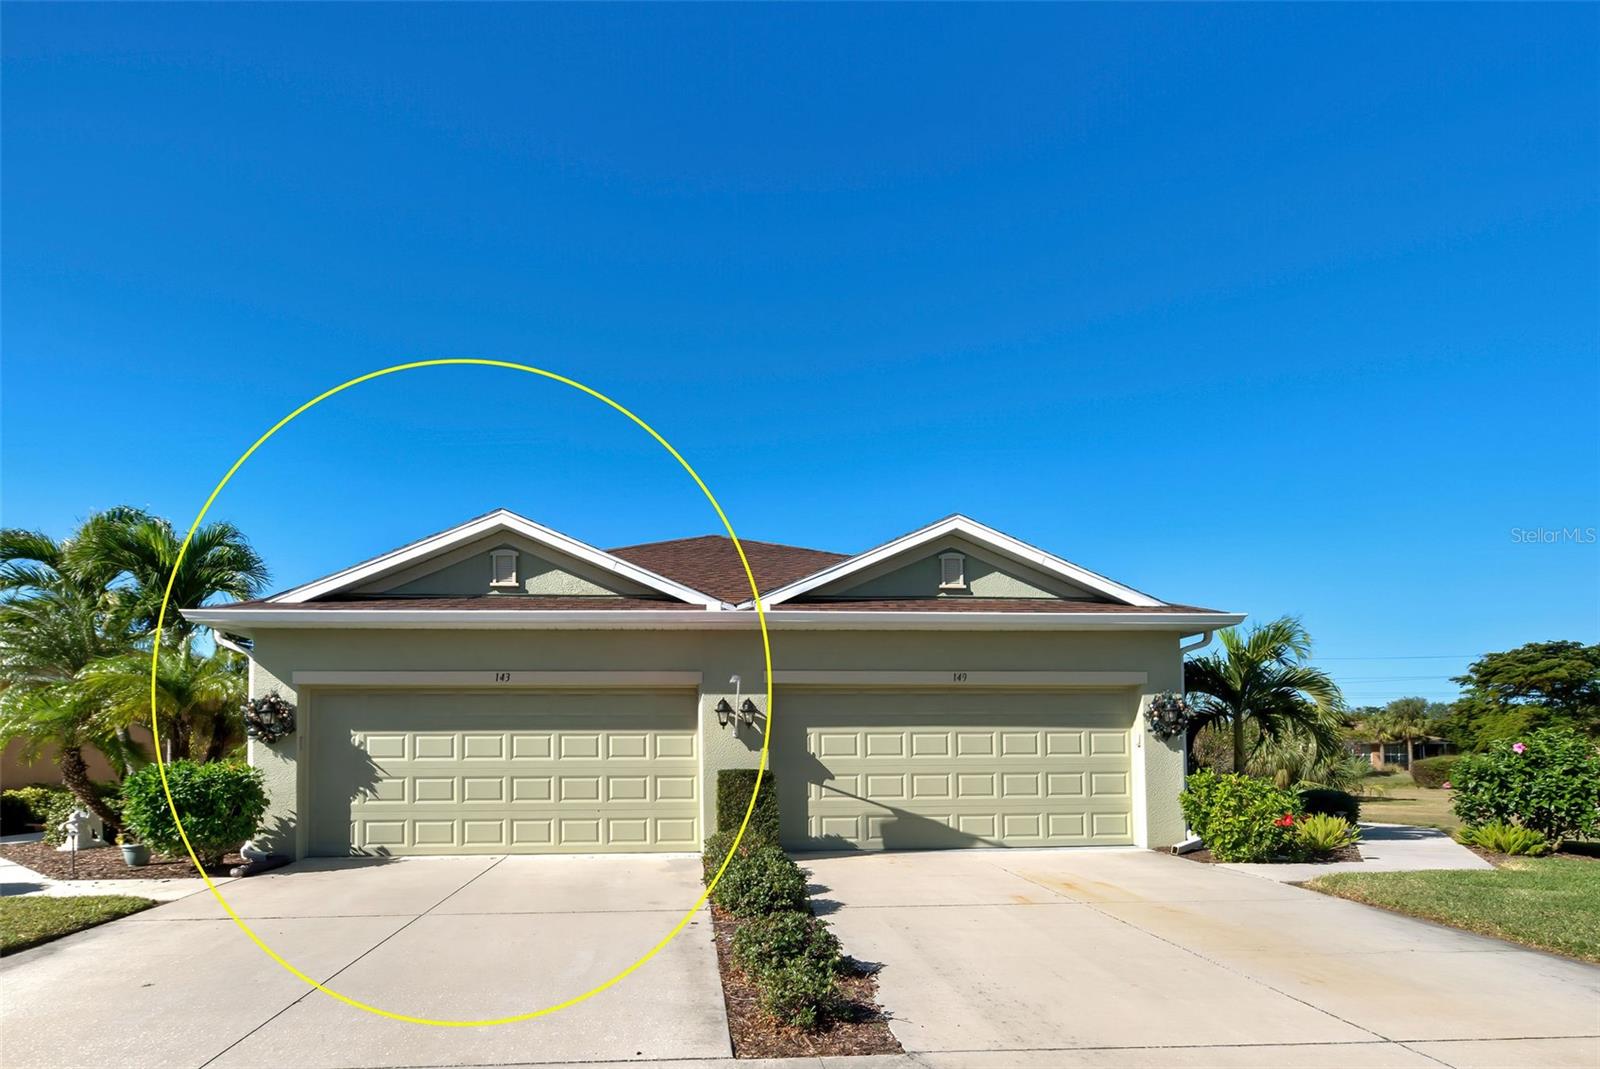
$350,000
Villa143 FONTANELLE CIR · VENICE, FL · 34292
Listing courtesy of CENTURY 21 SCHMIDT REAL ESTATE
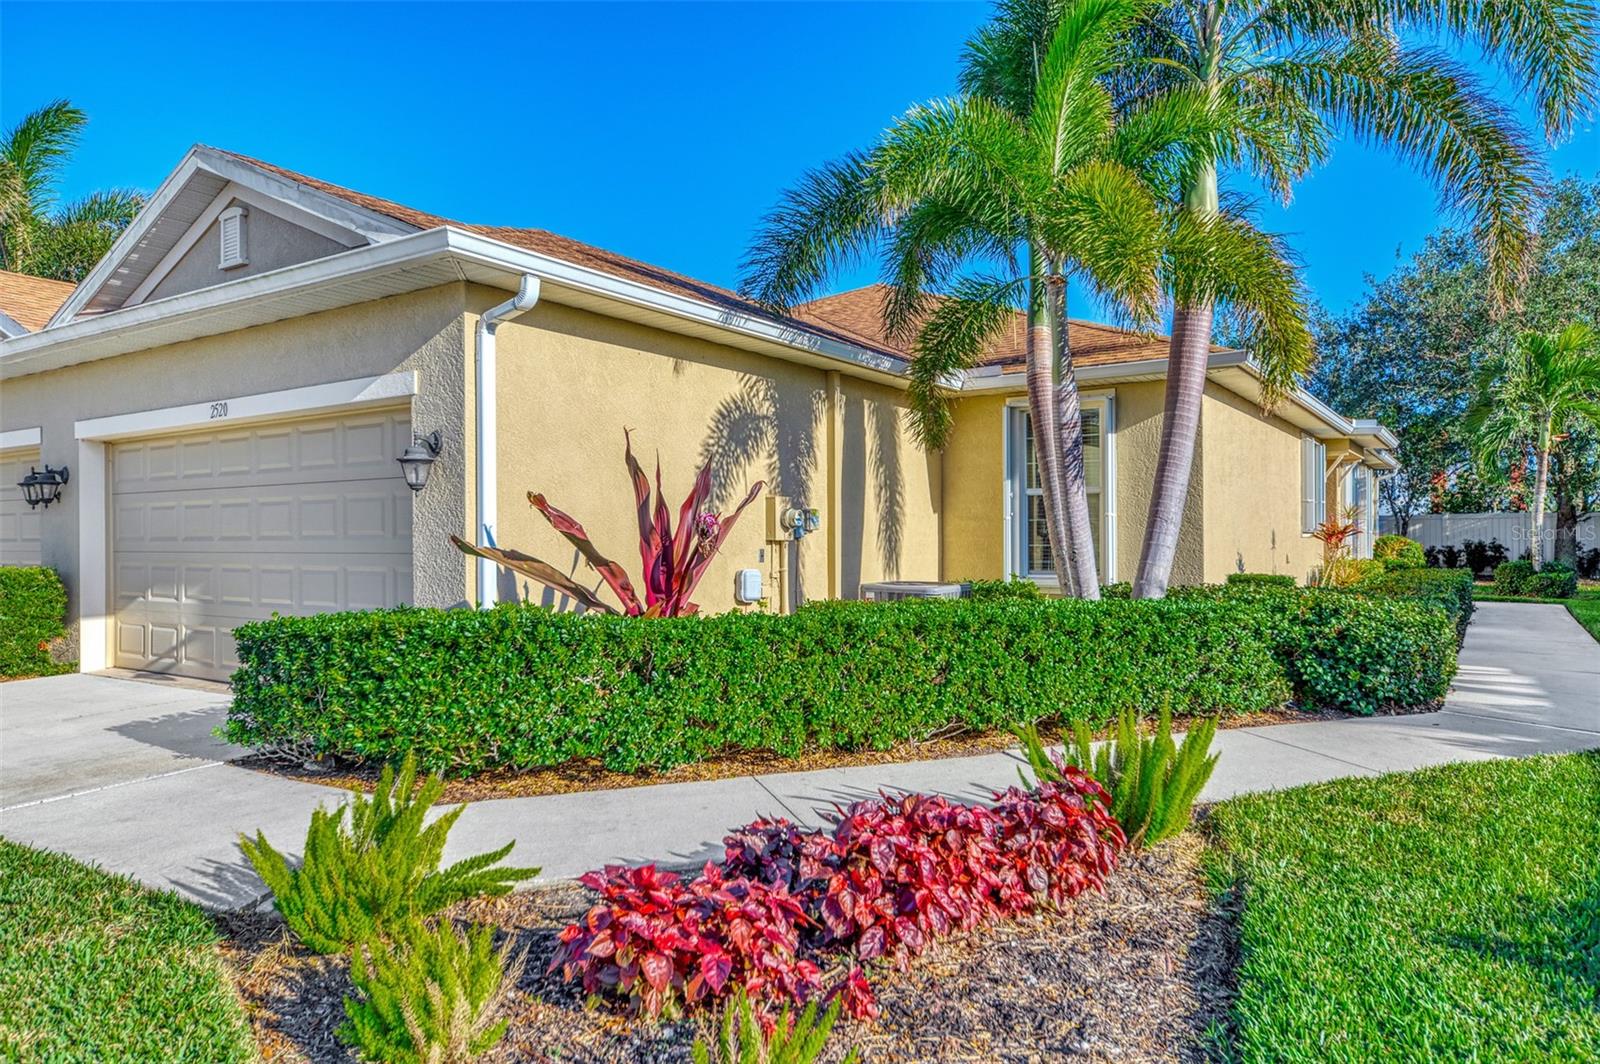
$349,900
Villa2520 TERRACINA DR · VENICE, FL · 34292
Listing courtesy of EXIT KING REALTY
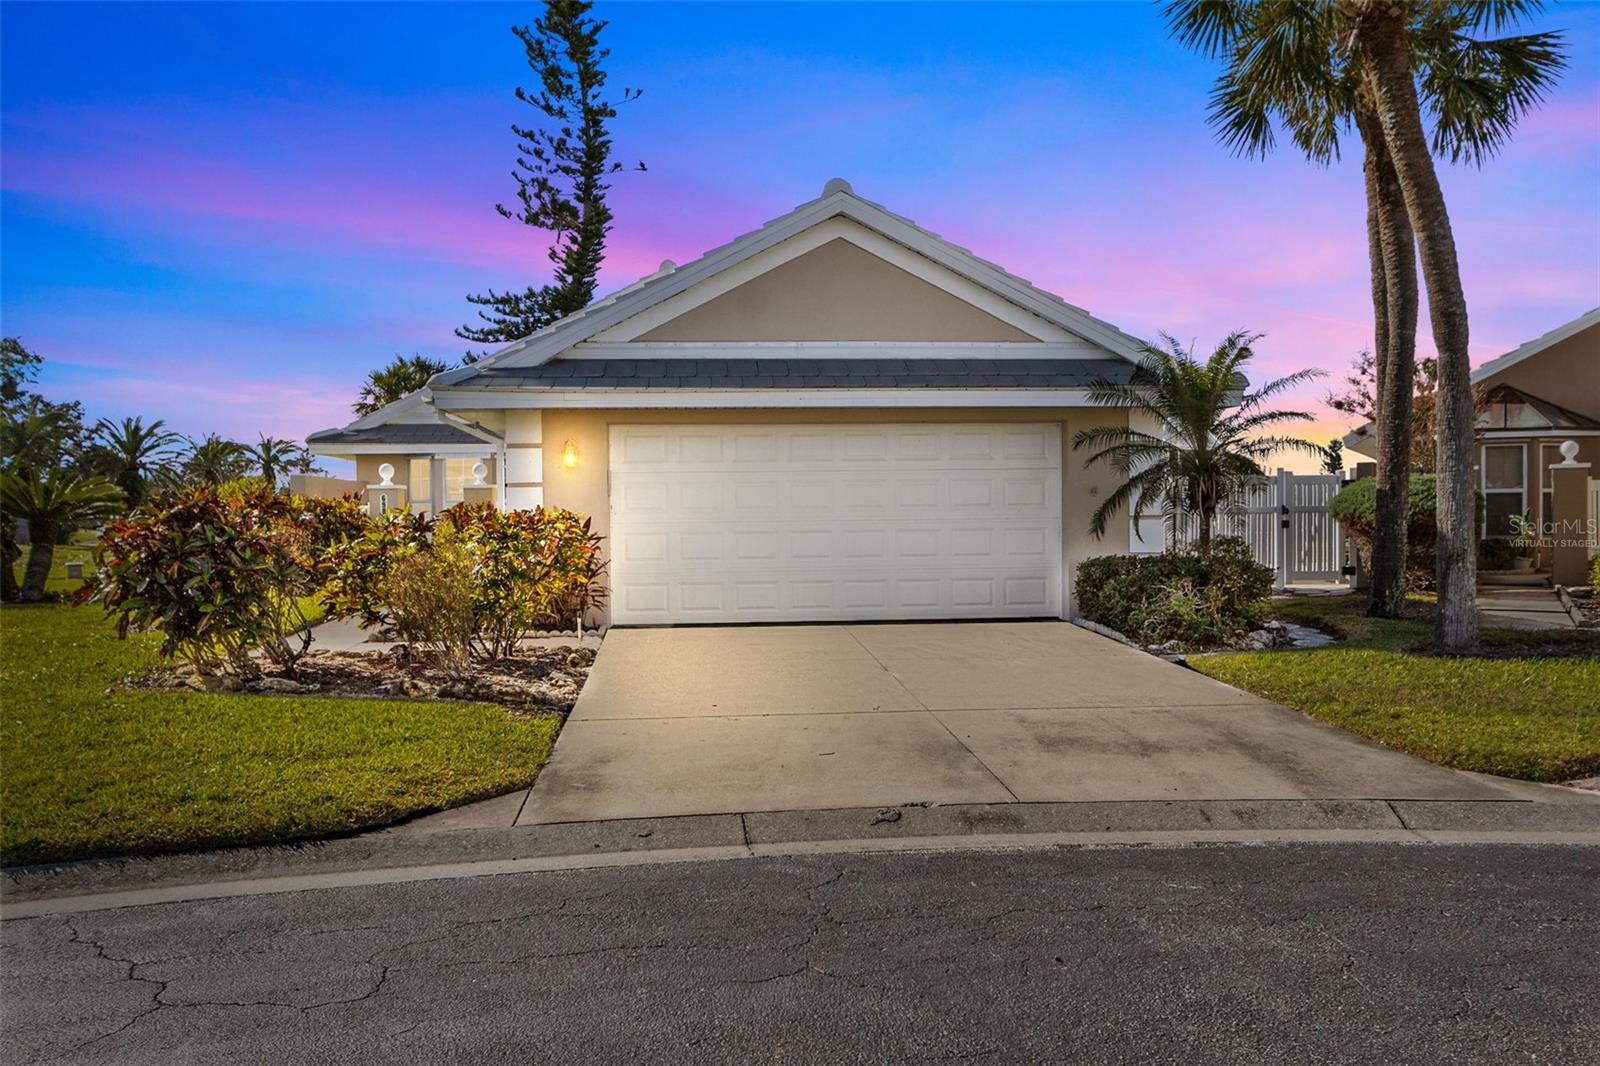
$365,000
Condo698 HARRINGTON LAKE DR S #9 · VENICE, FL · 34293
Listing courtesy of COMPASS FLORIDA LLC
Listing courtesy of SRQ INTERNATIONAL REALTY LLC
Listing data provided in part by Stellar MLS and deemed reliable but not guaranteed. MLS #MFRA4620451.