
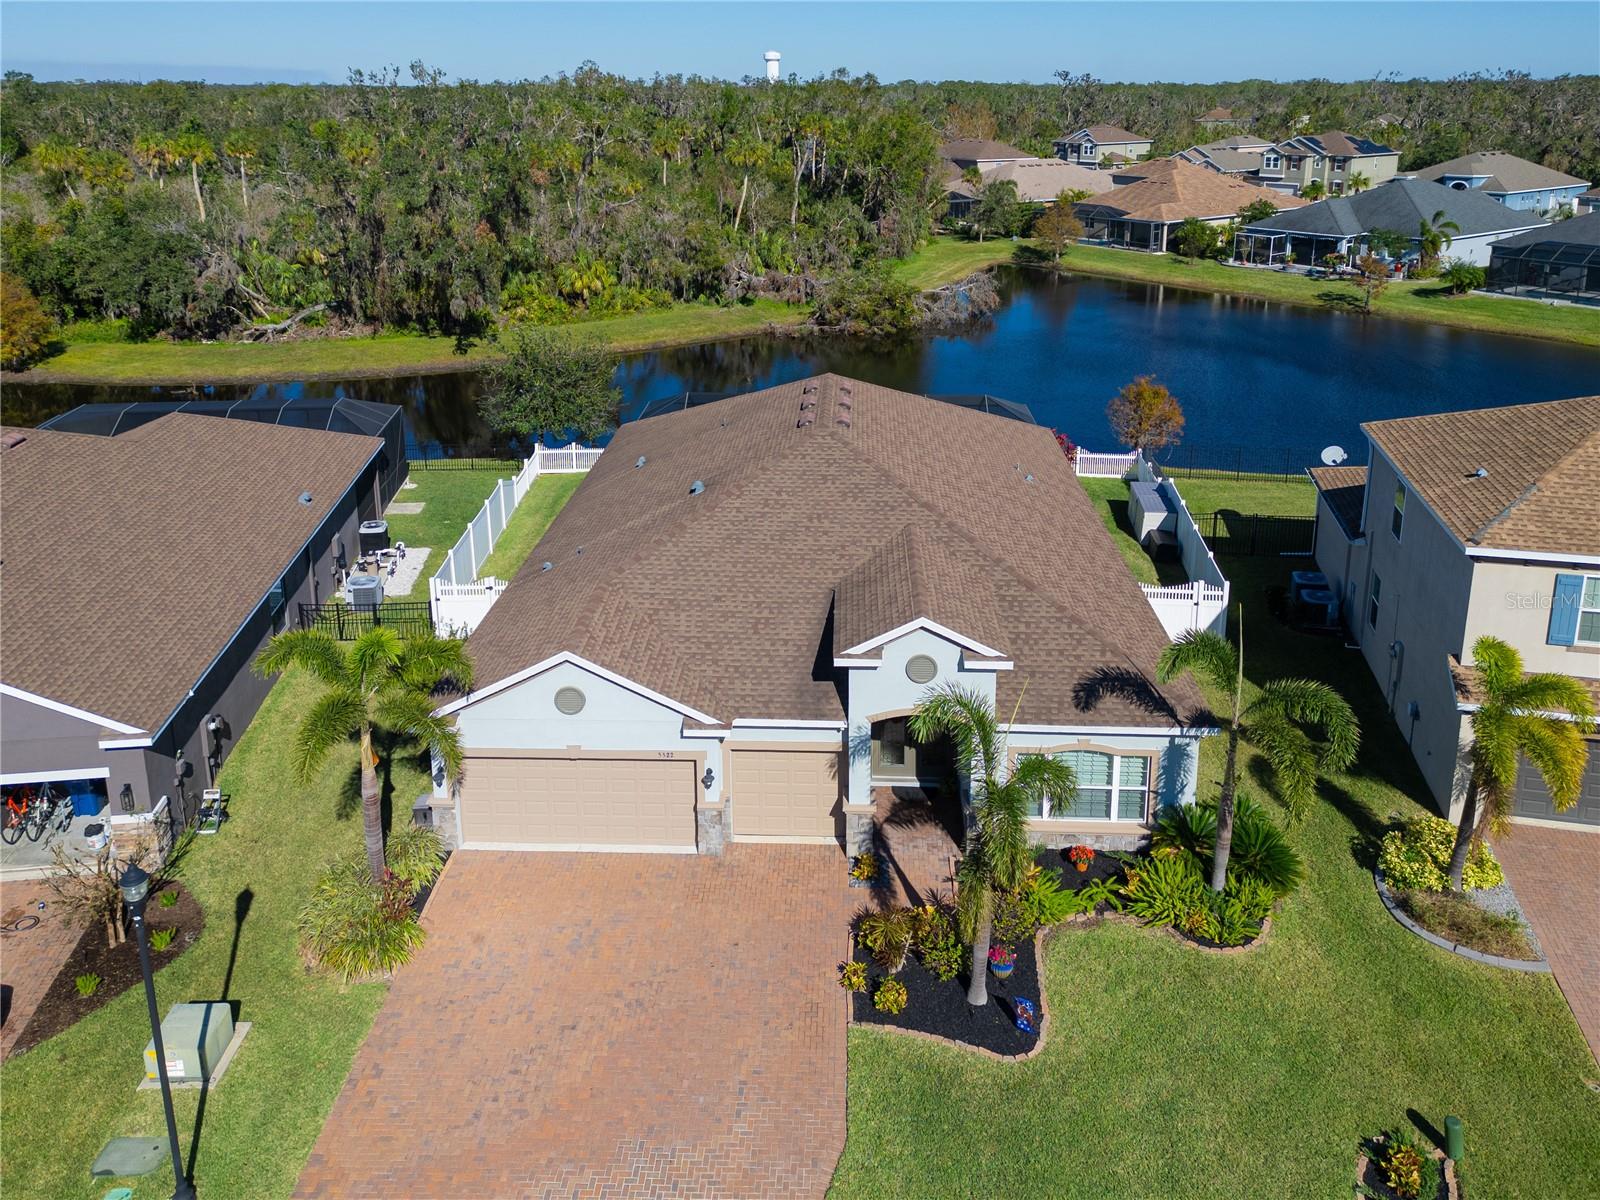
$685,000
House5522 69TH PL E · ELLENTON, FL · 34222
- 4 bd
- 3 ba
- 2,658 sqft
Listing courtesy of COLDWELL BANKER REALTY
$600,000 · 2 bd · 3 ba · 2,098 sqft · Built 2018
$600,000
9769 HIGHLAND PARK PL · PALMETTO, FL · 34221
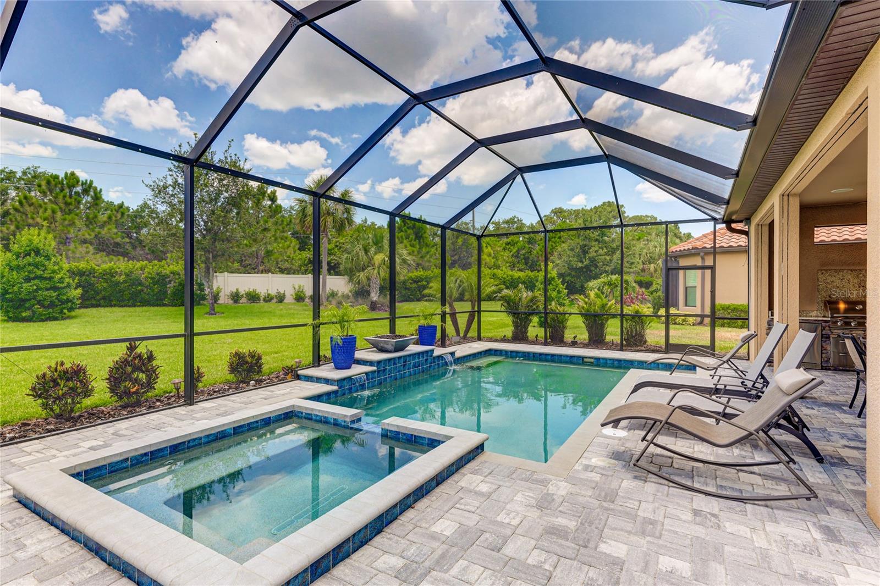
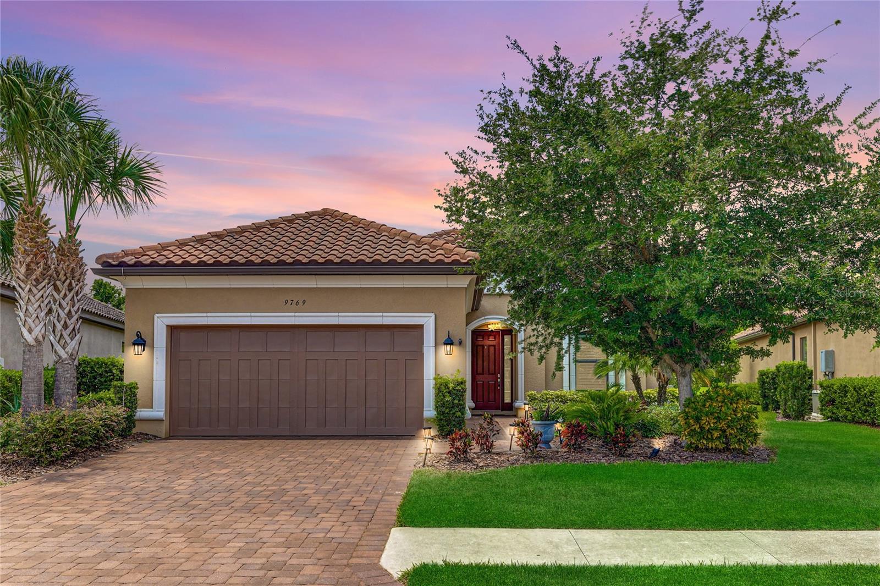
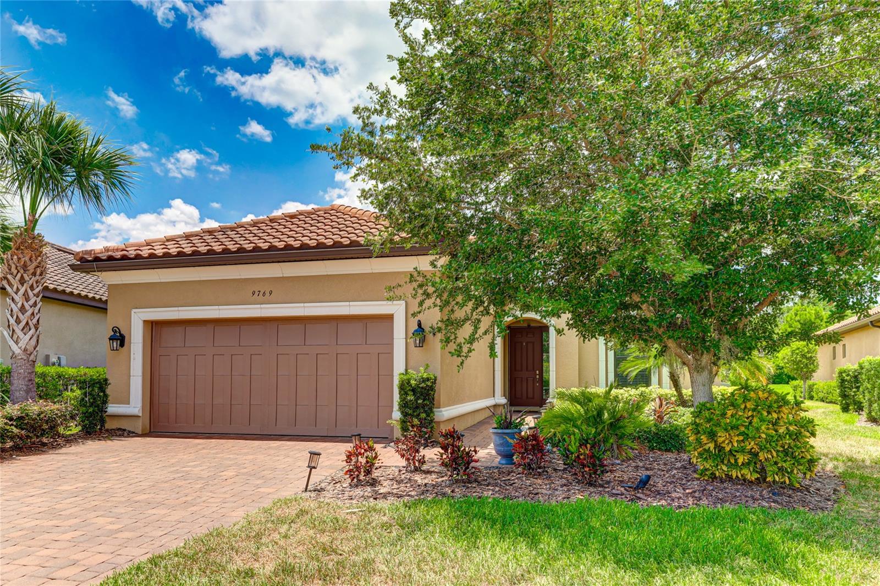
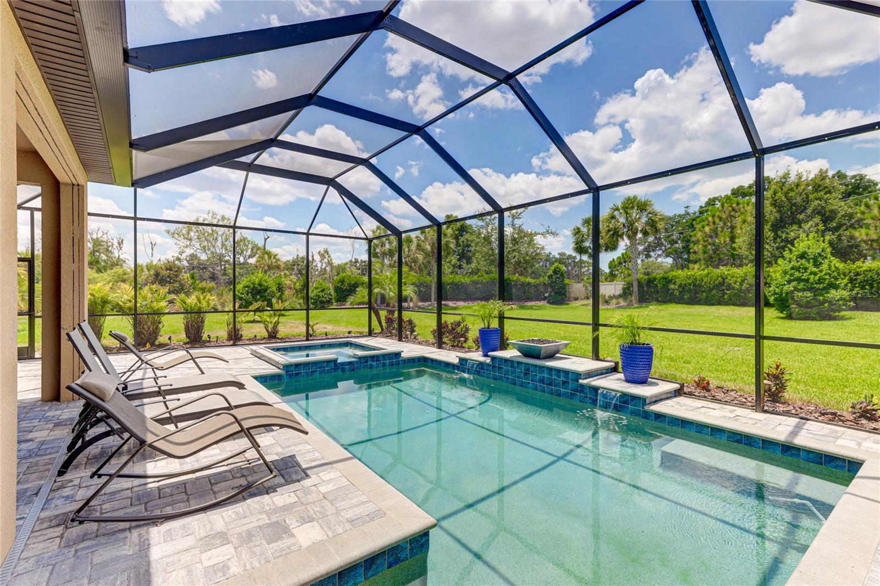
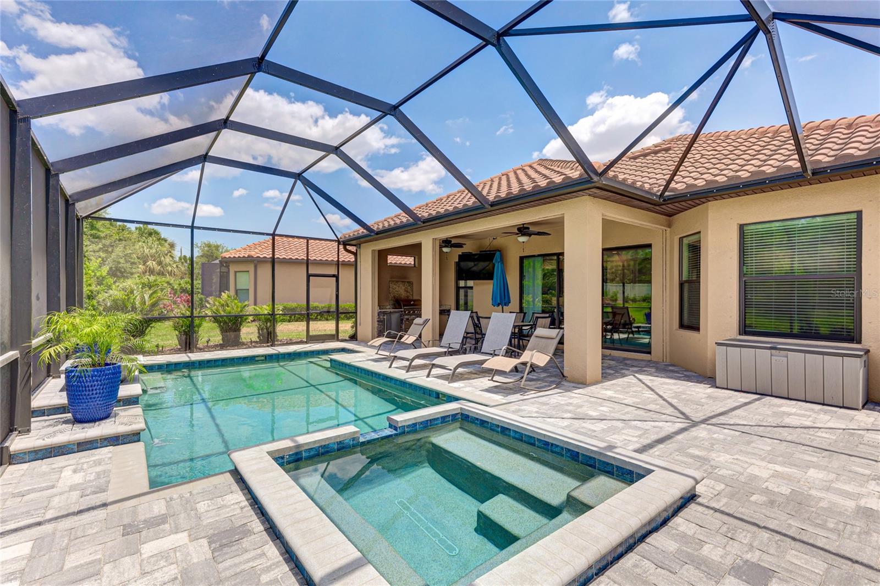
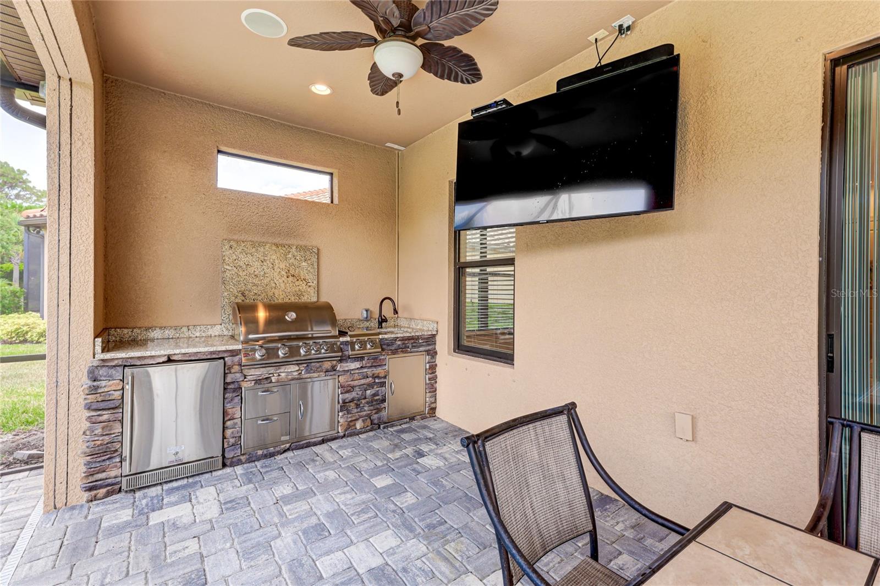
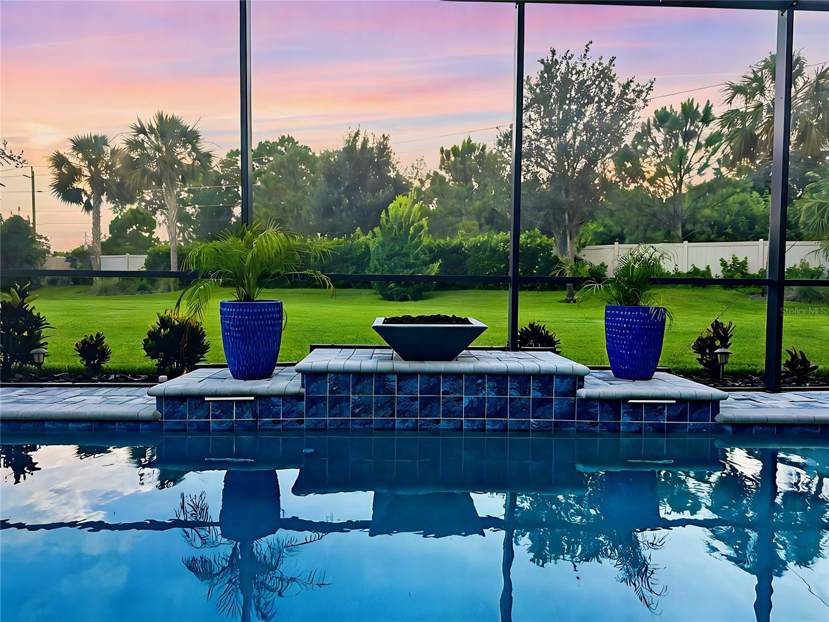
Seller is motivated and will entertain reasonable offers. Your Dream Home is Ready Now! Why wait to build when this stunning pool and spa home is move-in ready and priced below its appraised value? Nestled in the resort-style community of Esplanade at Artisan Lakes, this home showcases exceptional builder upgrades and the luxurious Florida lifestyle you’ve been searching for. Step inside the coveted Farnese model, where elegance and functionality unite. From 10-foot ceilings and 8-foot doors to crown molding, tray ceilings, and arched doorways, every detail exudes sophistication. Natural sunlight floods the space through oversized windows and sliding glass doors, creating a warm, inviting ambiance. *Gourmet Kitchen and Entertaining Spaces* At the heart of the home is the gourmet chef’s kitchen, a dream for entertainers. It features a spacious center island, upgraded stainless steel appliances, including a gas cooktop and convection oven/microwave, and seamless flow to the formal dining room and great room. Sliding glass doors open to your private outdoor haven, making indoor-outdoor living effortless. *Outdoor Oasis* The backyard is your personal retreat, boasting a custom saltwater pool and spa, an outdoor kitchen, and an oversized covered lanai with built-in speakers. Imagine hosting gatherings as the fire bowl dances at the pool’s edge, or simply relaxing under the stars in your private sanctuary. *Relax in Style* The owner’s suite is a serene retreat with a luxurious Roman shower, dual sinks, a custom walk-in closet with amazing built-ins, and a dedicated vanity space. An additional bedroom with its own en-suite bathroom ensures guests enjoy ultimate comfort. *Versatile Office or Extra Bedroom*. The home also includes a flexible office space near the front entrance—perfect for working from home or easily convertible into a third bedroom. *Resort-Style Community Amenities*. Living in Artisan Lakes means every day feels like a vacation. Enjoy amenities like: A state-of-the-art fitness center with group classes, A resort-style pool with cabanas, a hot tub, and a resistance pool Tennis courts, pickleball courts, a bark park, and a playground, Fire pits, a clubhouse with social spaces, and planned community events year-round. *Prime Location*. Artisan Lakes is conveniently located between Tampa Bay and Sarasota, offering quick access to I-75 and 275. Enjoy short drives to Tampa, St. Petersburg, Sarasota, Bradenton, and Florida’s world-famous white sand beaches. *Additional Highlights* Reverse osmosis system and whole-home water softener, Internet and cable included with HOA fees, Seller will replace carpeting or offer a flooring credit. This home is the perfect blend of luxury, convenience, and community. Don’t miss your chance—schedule your private showing today!
Estimate only — taxes, insurance, and HOA vary. Confirm exact figures with a lender.
Elementary
James Tillman Elementary
Middle
Buffalo Creek Middle
High
Palmetto High
Assigned schools per the MLS record — verify enrollment boundaries with the district.
$419,490
Median list price
42
Homes for sale
113
Avg days on market
$685,000
House5522 69TH PL E · ELLENTON, FL · 34222
Listing courtesy of COLDWELL BANKER REALTY
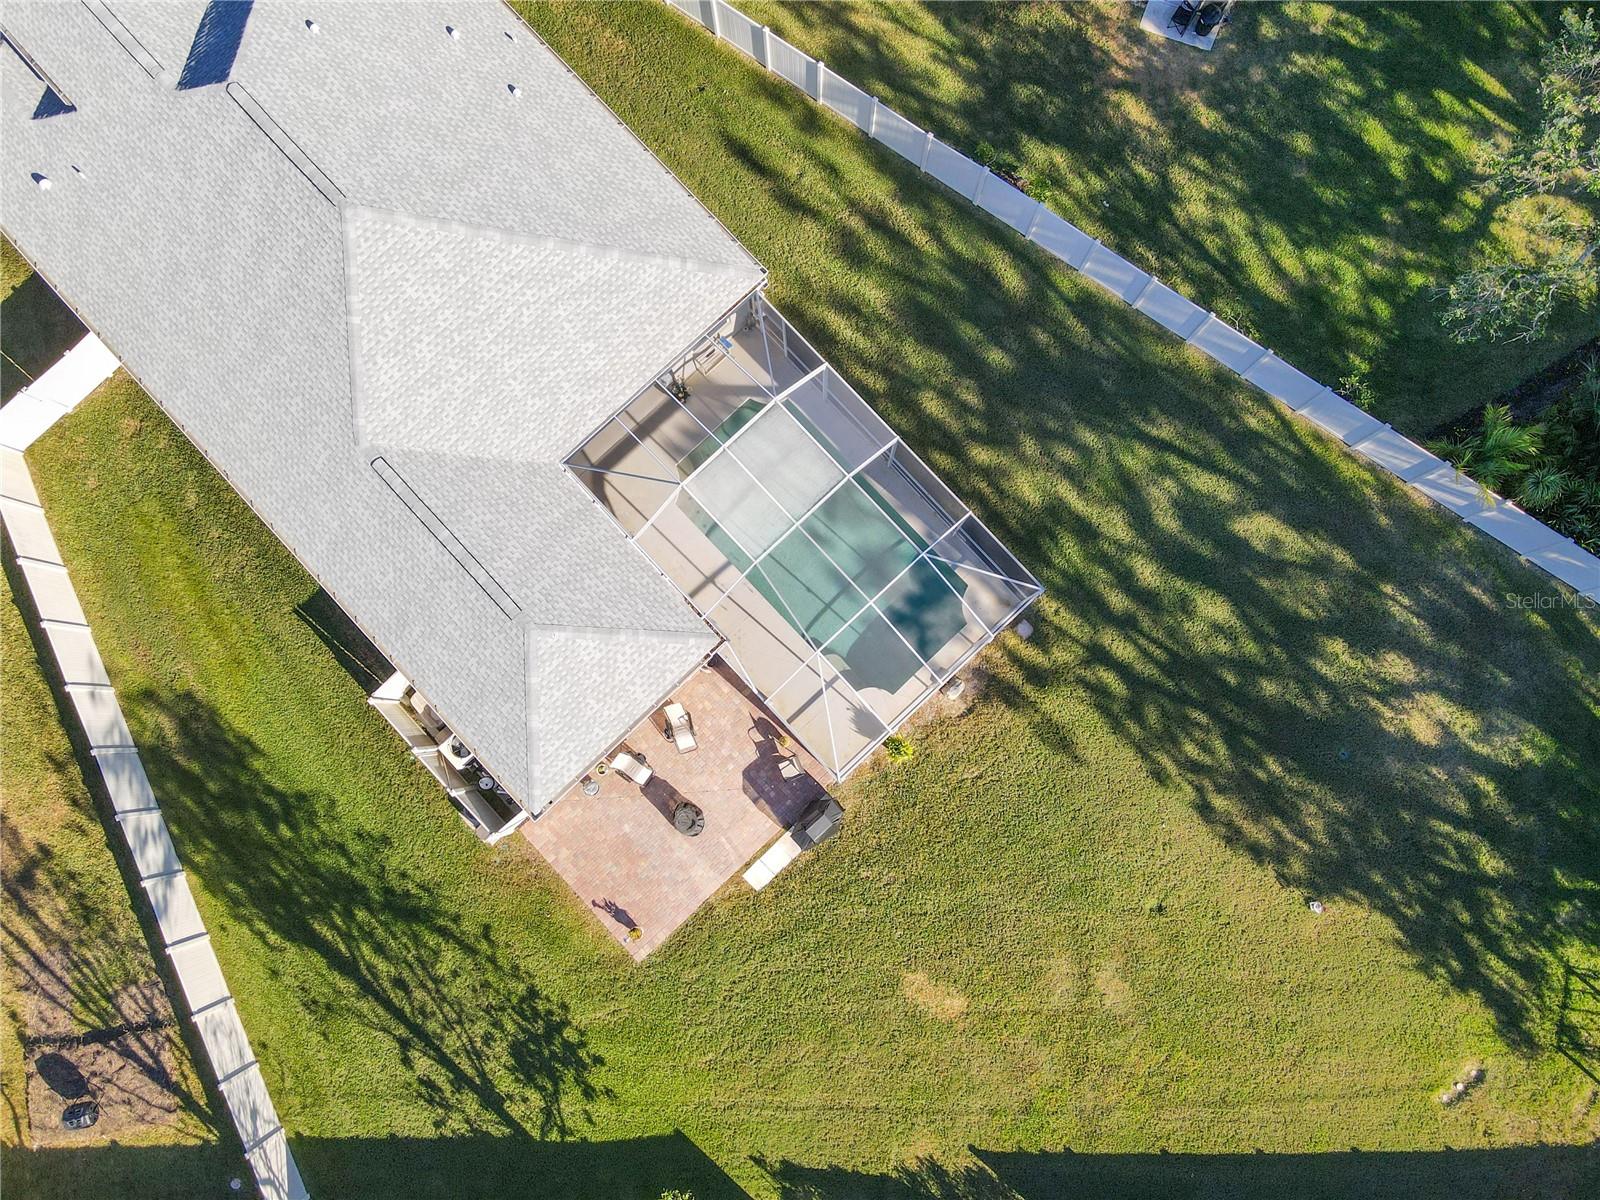
$460,000
House4121 70TH STREET CIR E · PALMETTO, FL · 34221
Listing courtesy of DALTON WADE INC
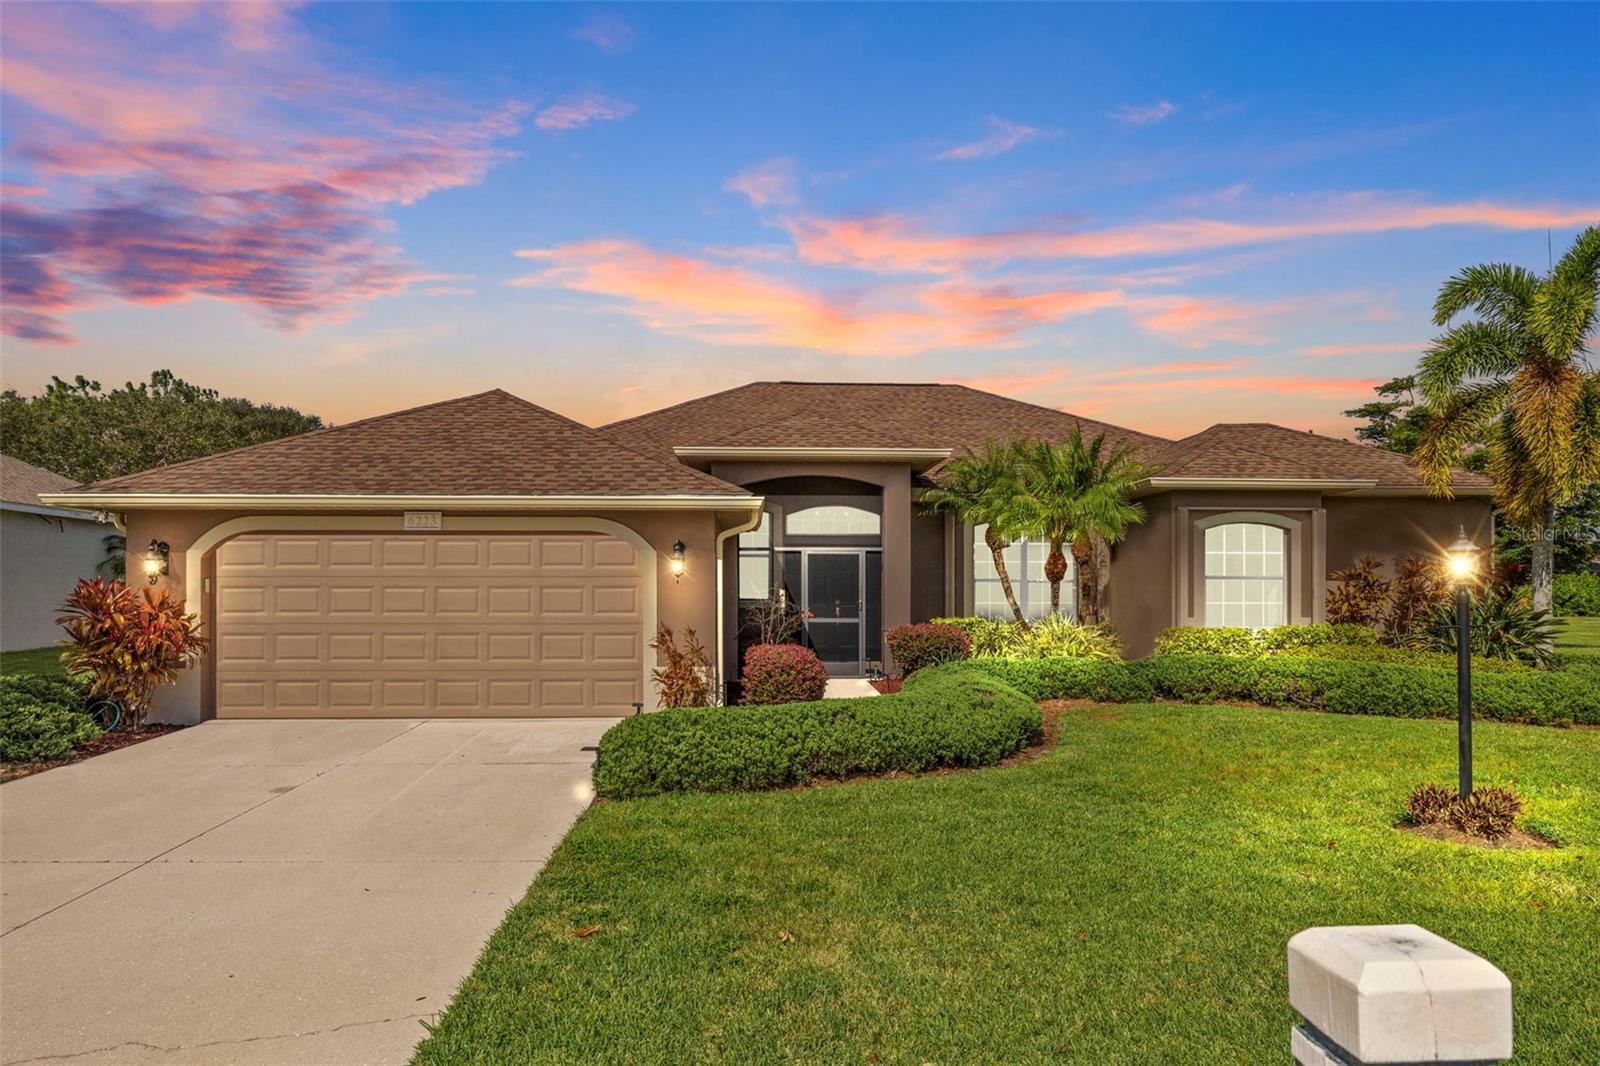
$639,900
House6223 90TH AVENUE CIR E · PARRISH, FL · 34219
Listing courtesy of LPT REALTY
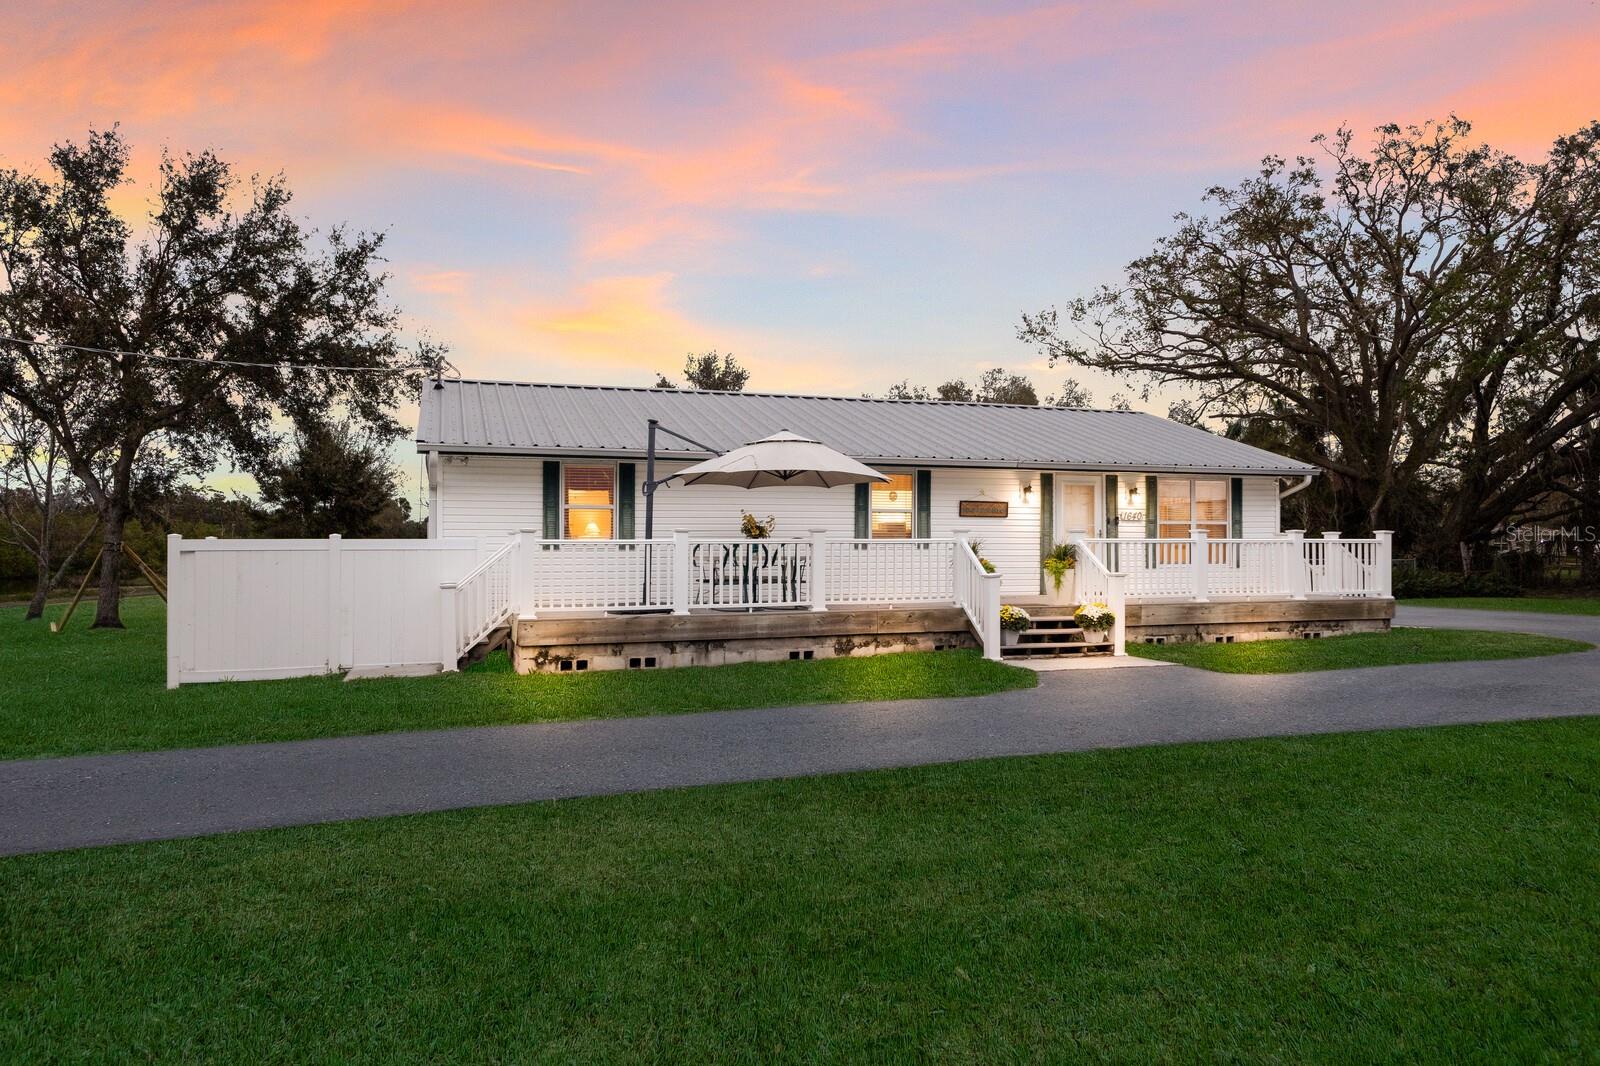
$724,900
House1640 CENTER RD · TERRA CEIA, FL · 34250
Listing courtesy of COLDWELL BANKER REALTY
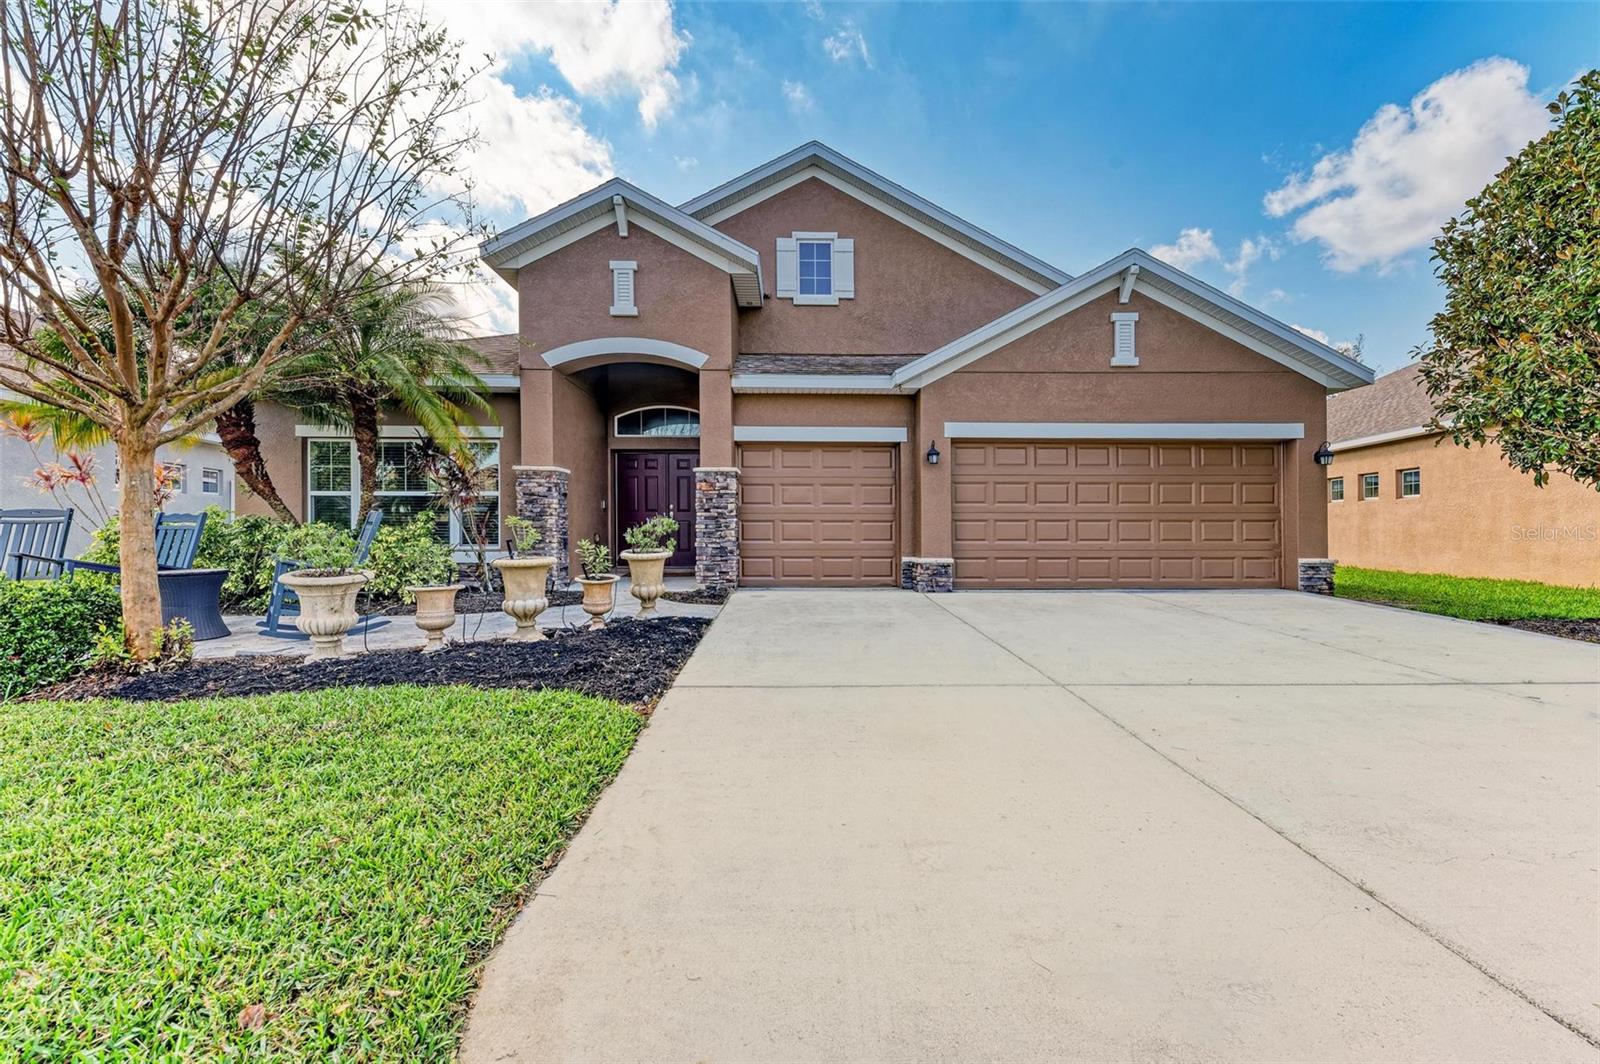
$489,000
House11315 77TH ST E · PARRISH, FL · 34219
Listing courtesy of BETTER HOMES & GARDENS REAL ES
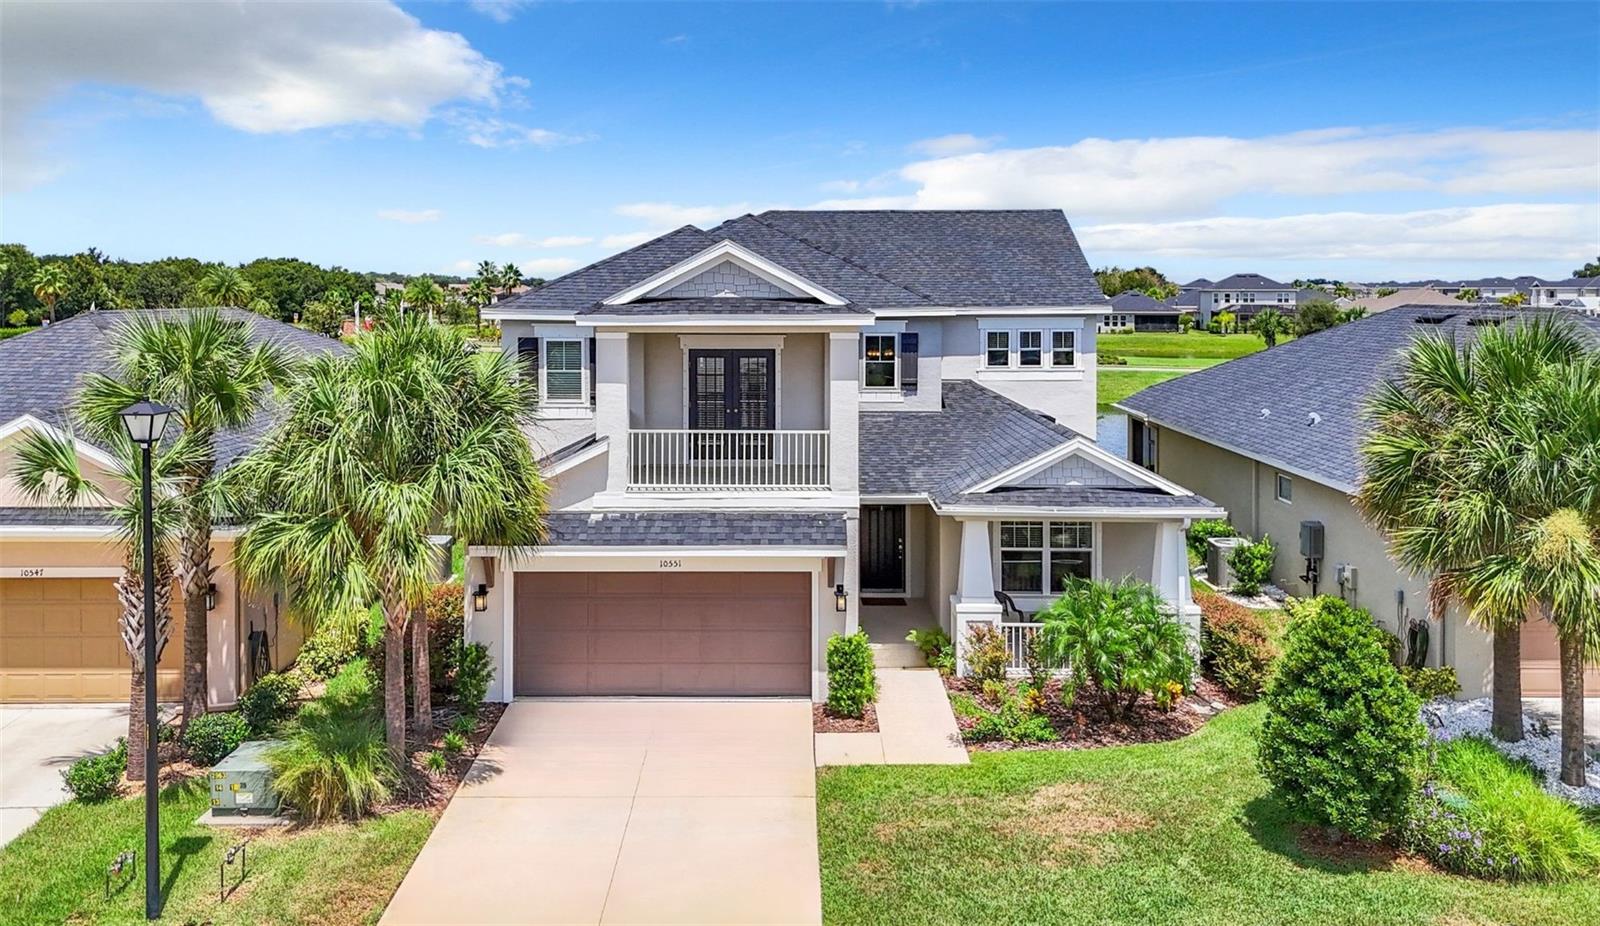
$589,000
House10551 PIEDRA DR · PALMETTO, FL · 34221
Listing courtesy of COMPASS FLORIDA, LLC
Listing courtesy of EXP REALTY LLC
Listing data provided in part by Stellar MLS and deemed reliable but not guaranteed. MLS #MFRA4612540.